
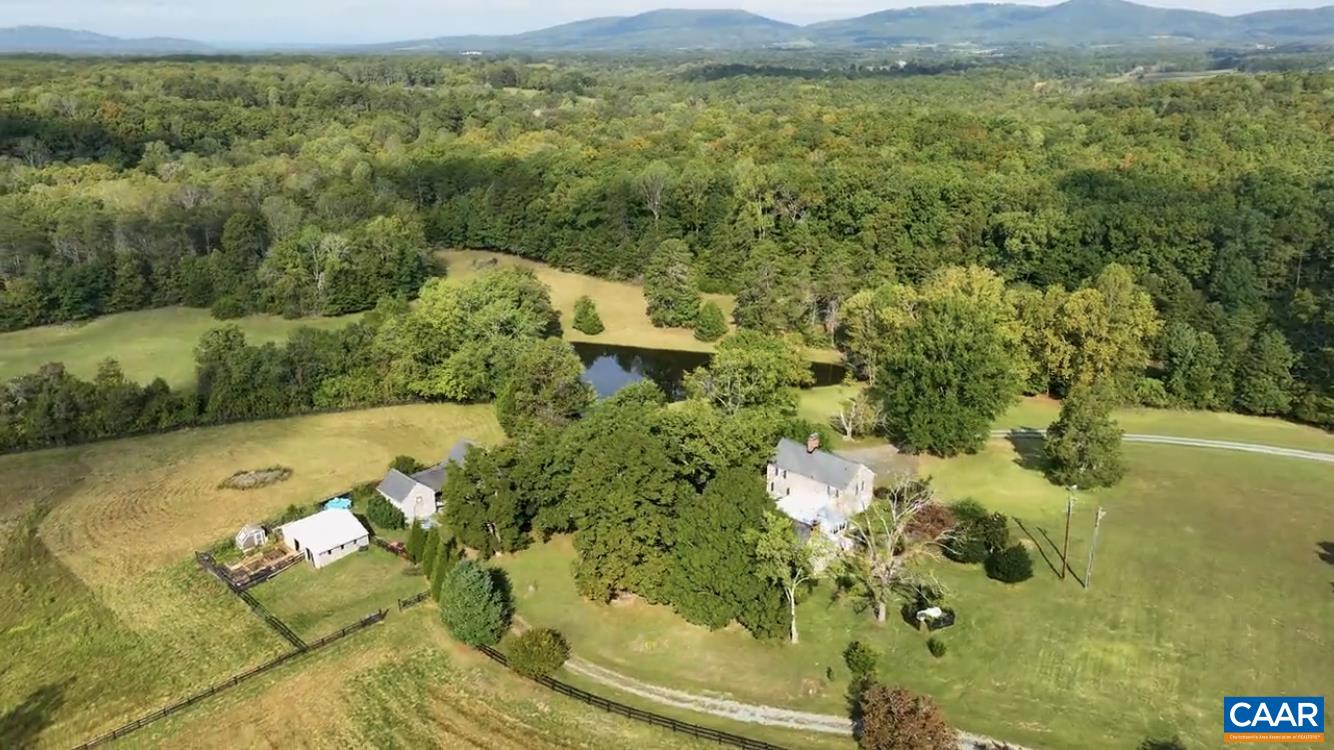
$1,250,000
Check out our tour of this property.
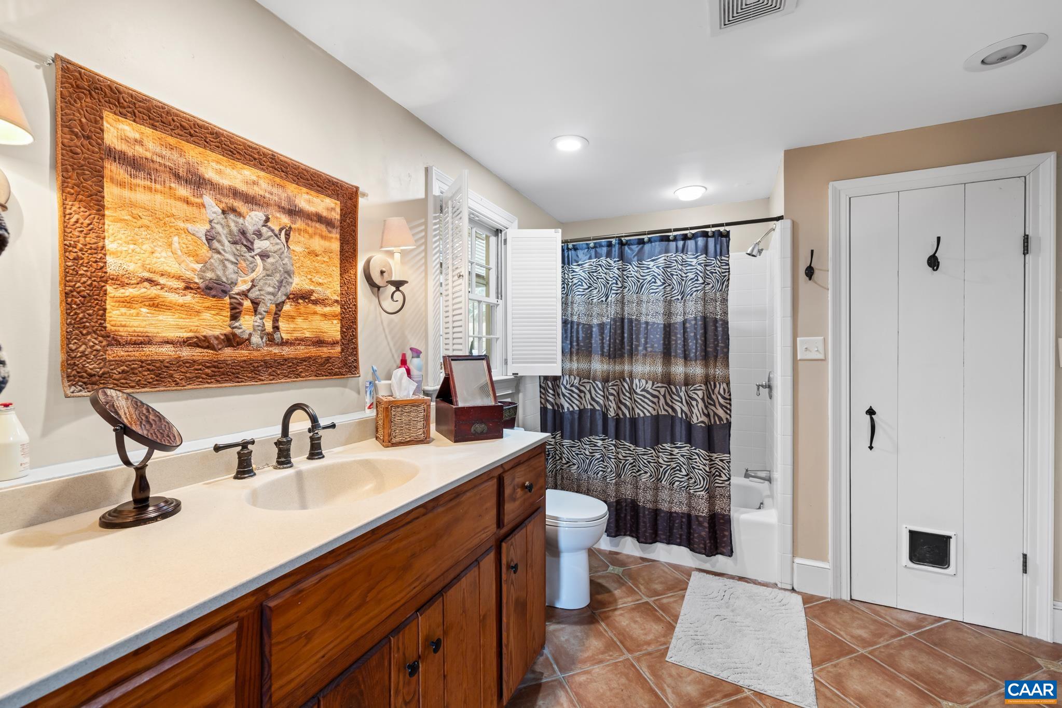
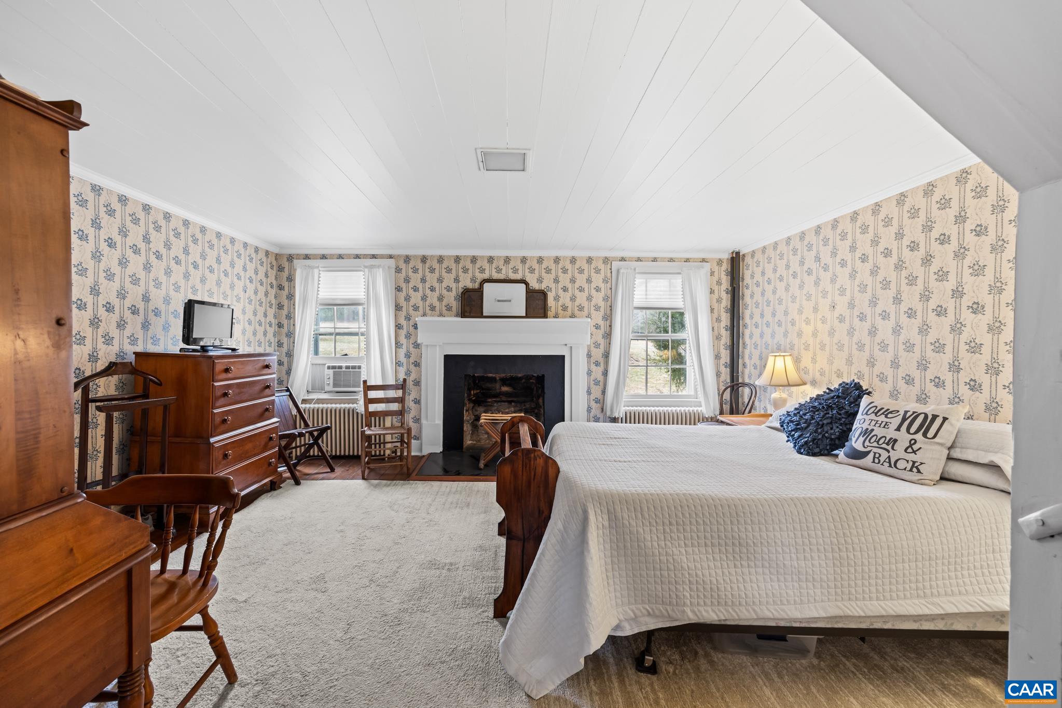
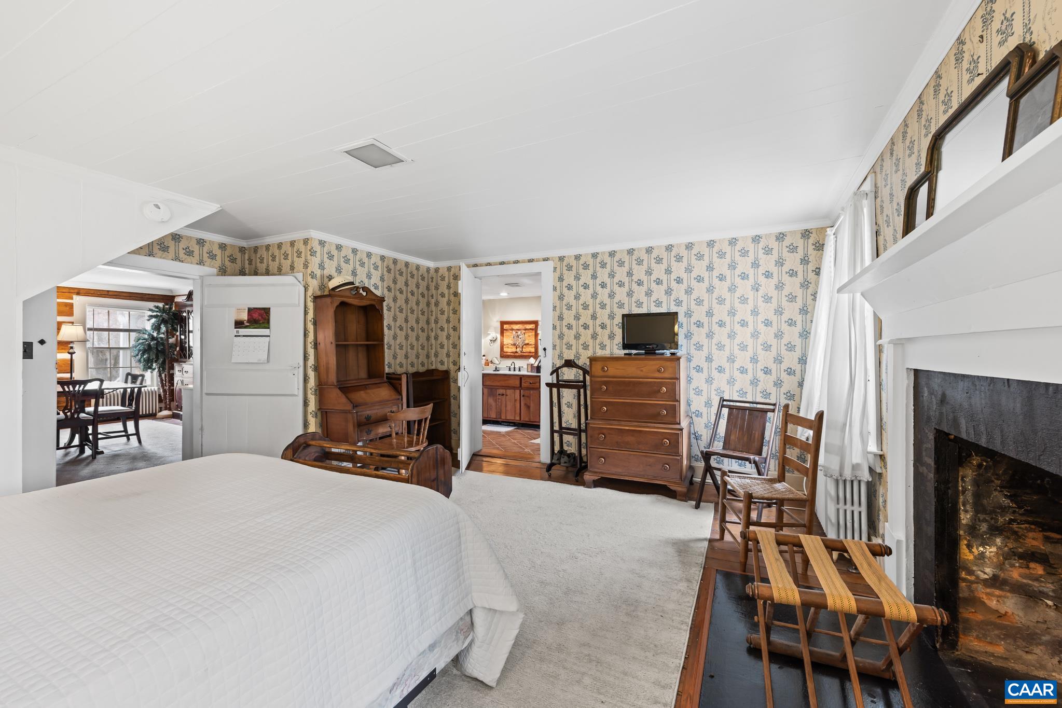
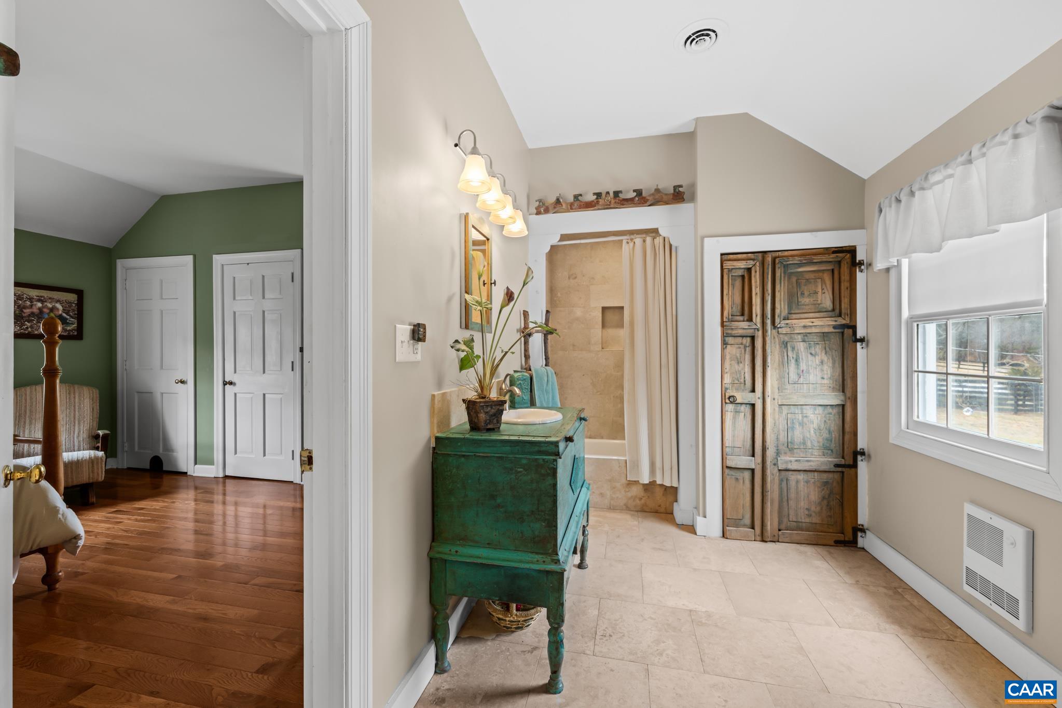
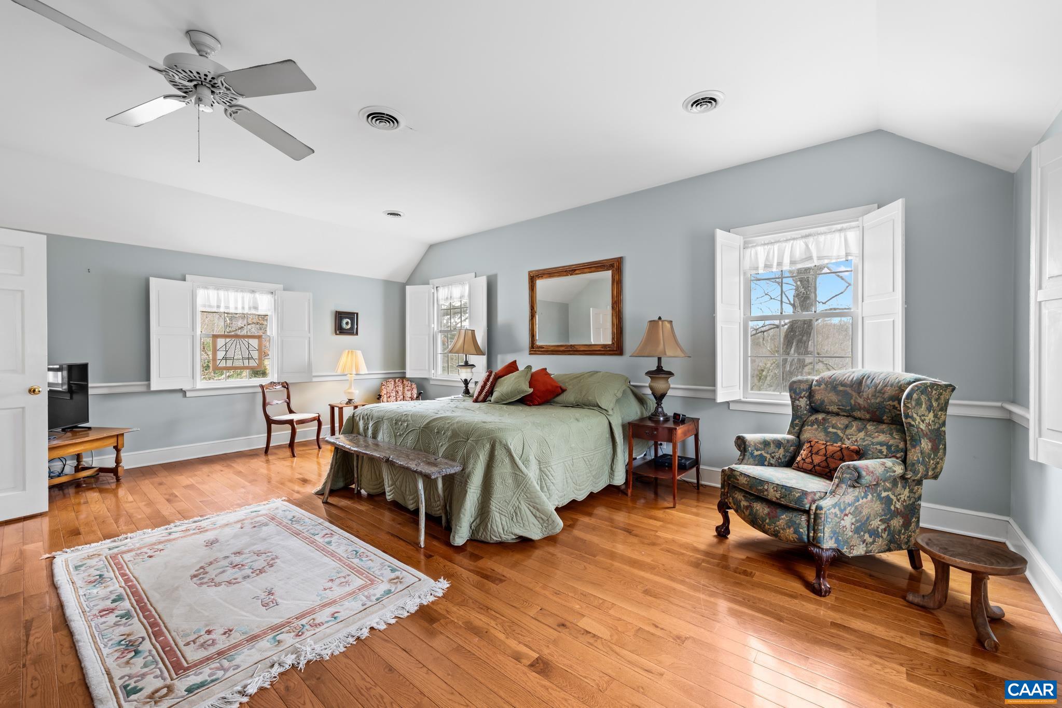
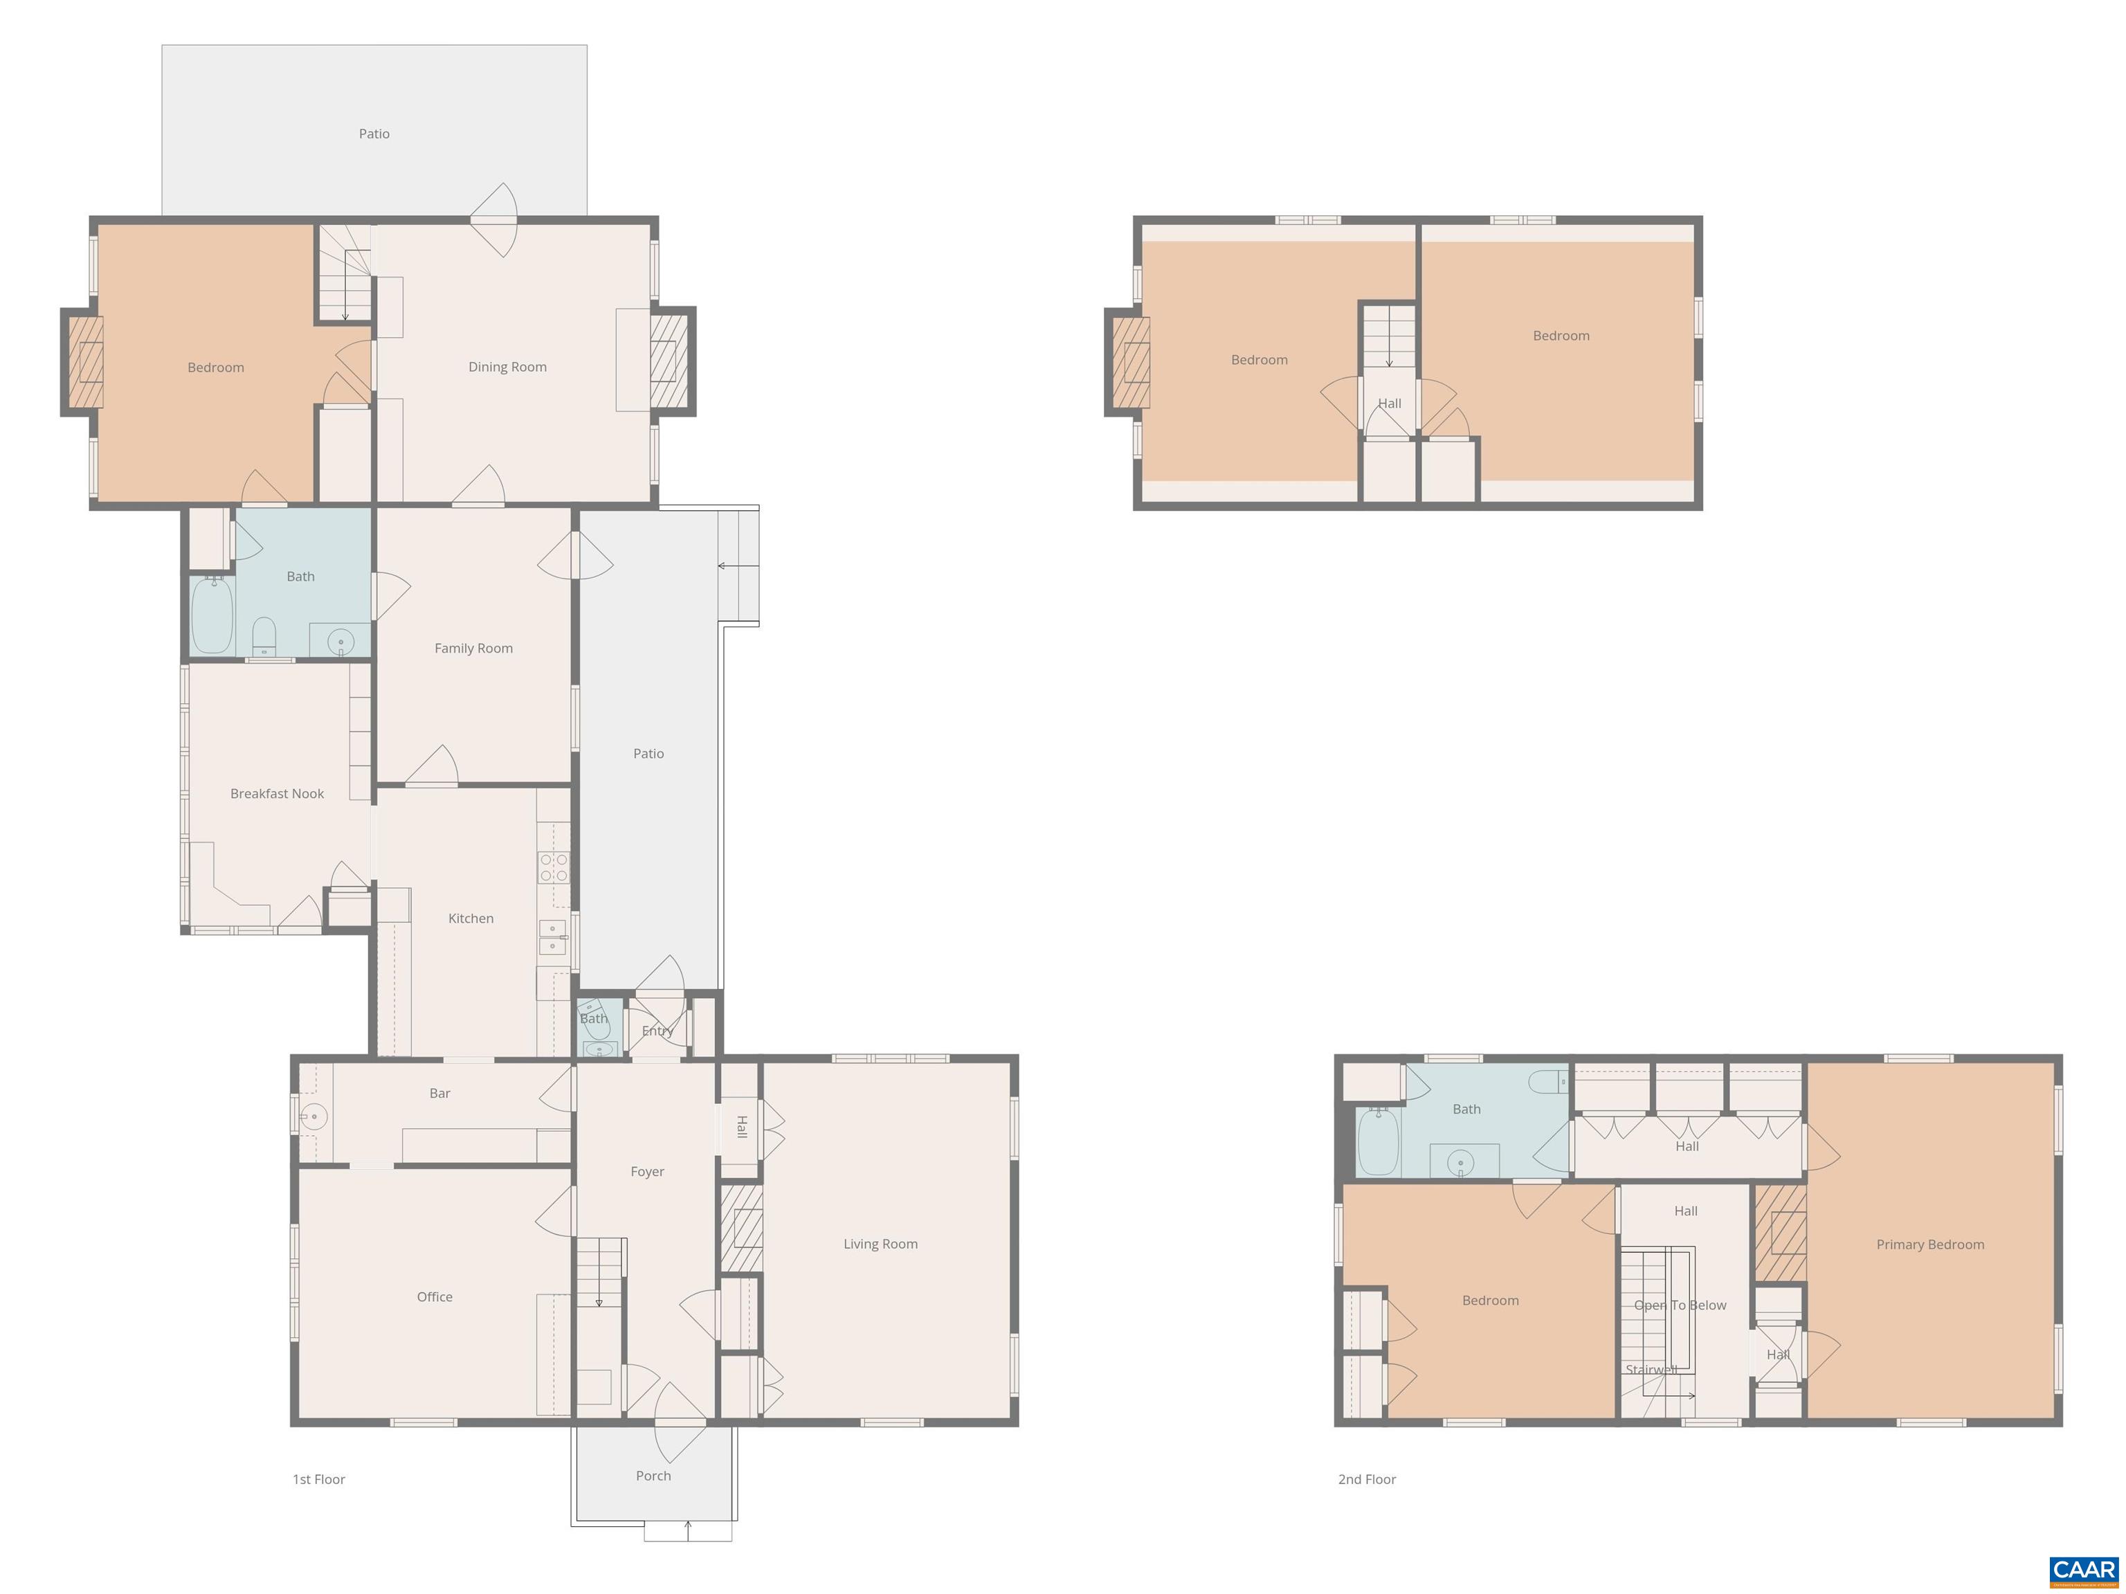
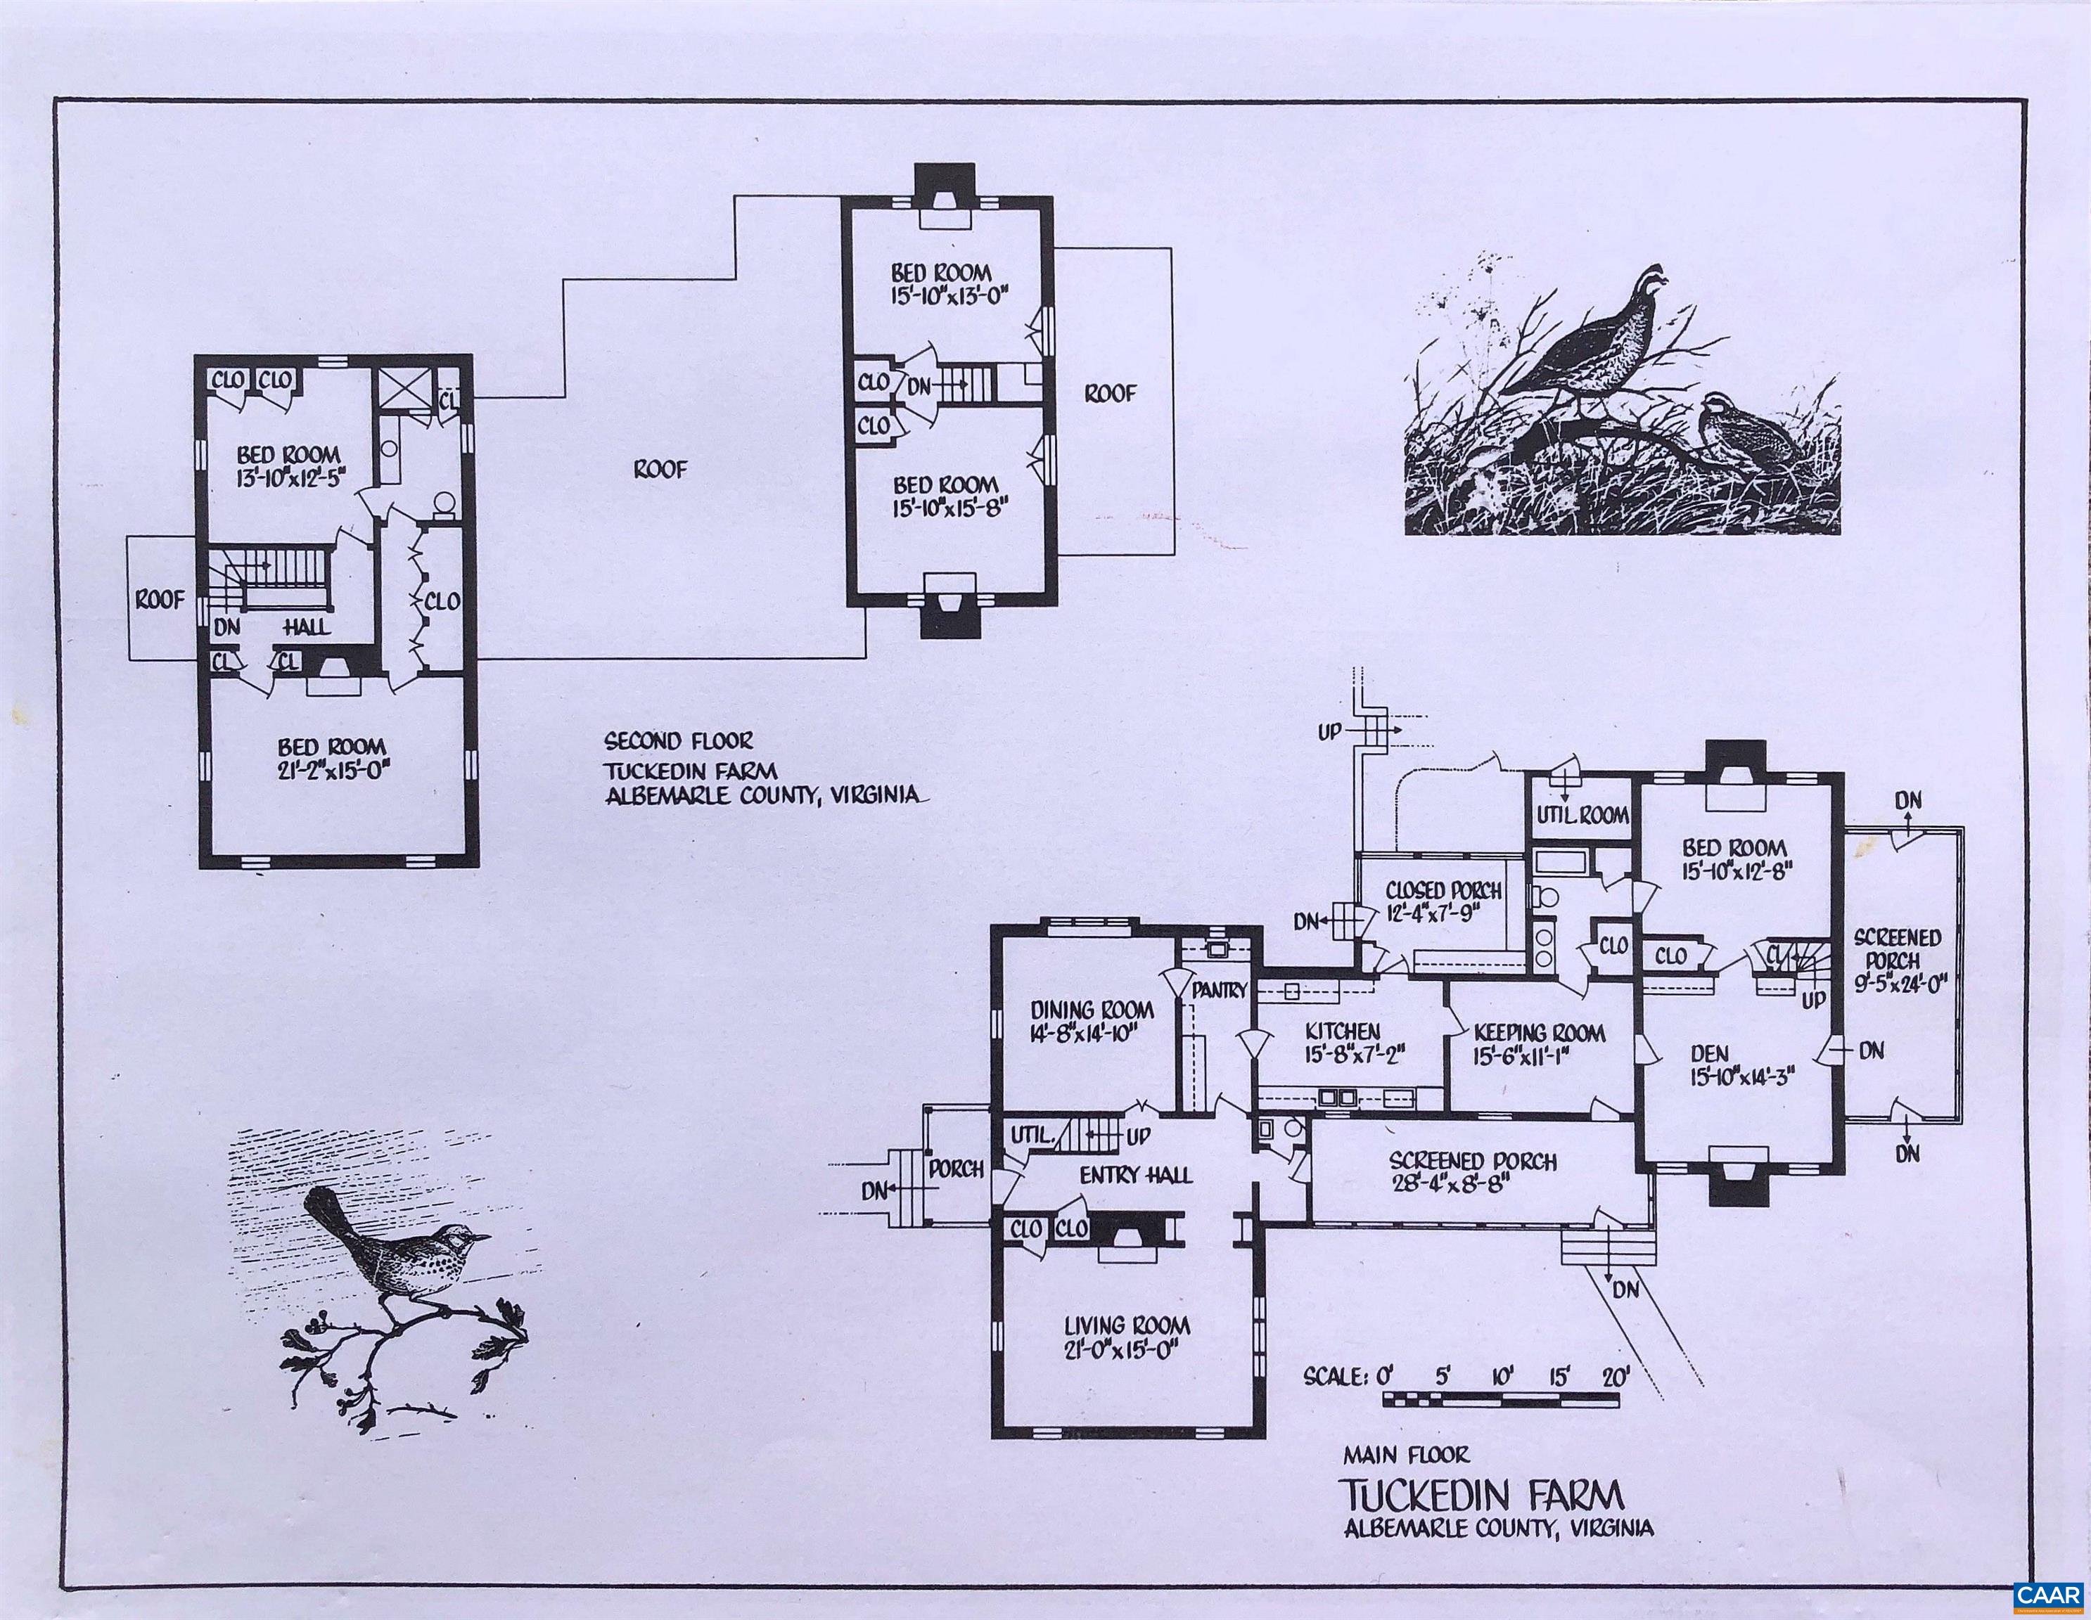
| Total Bedrooms | 5 |
|---|---|
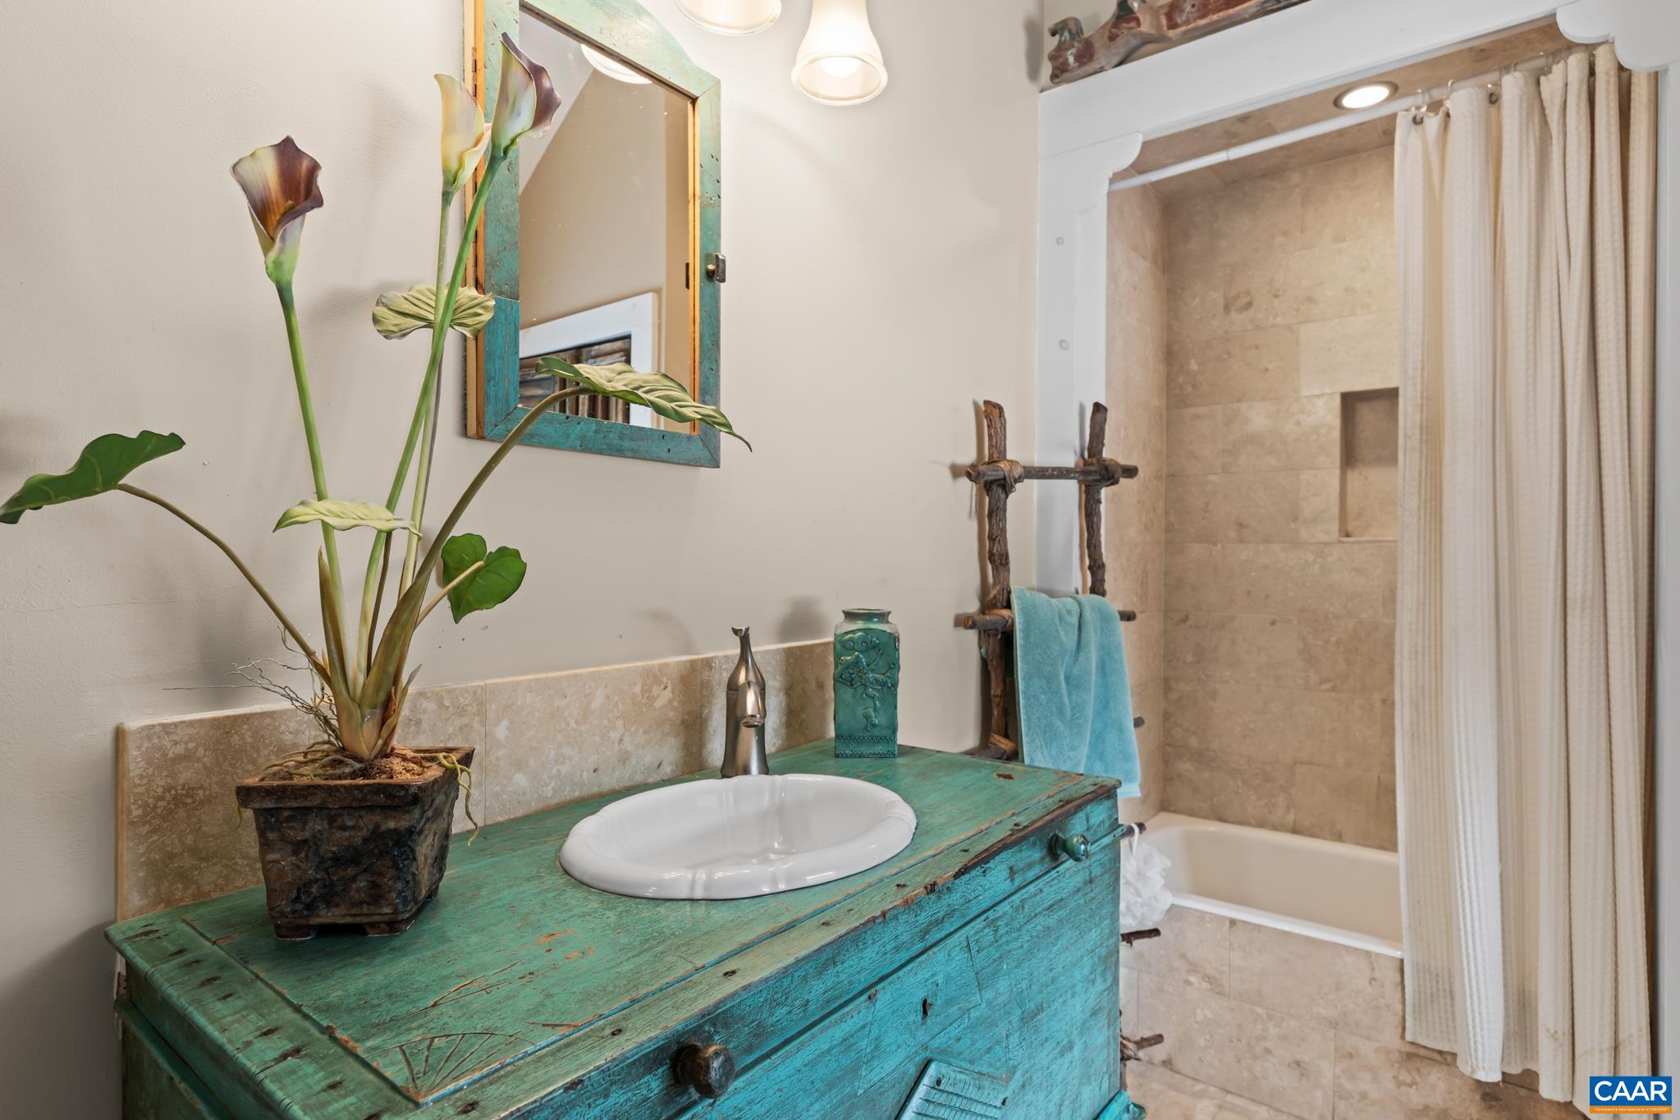
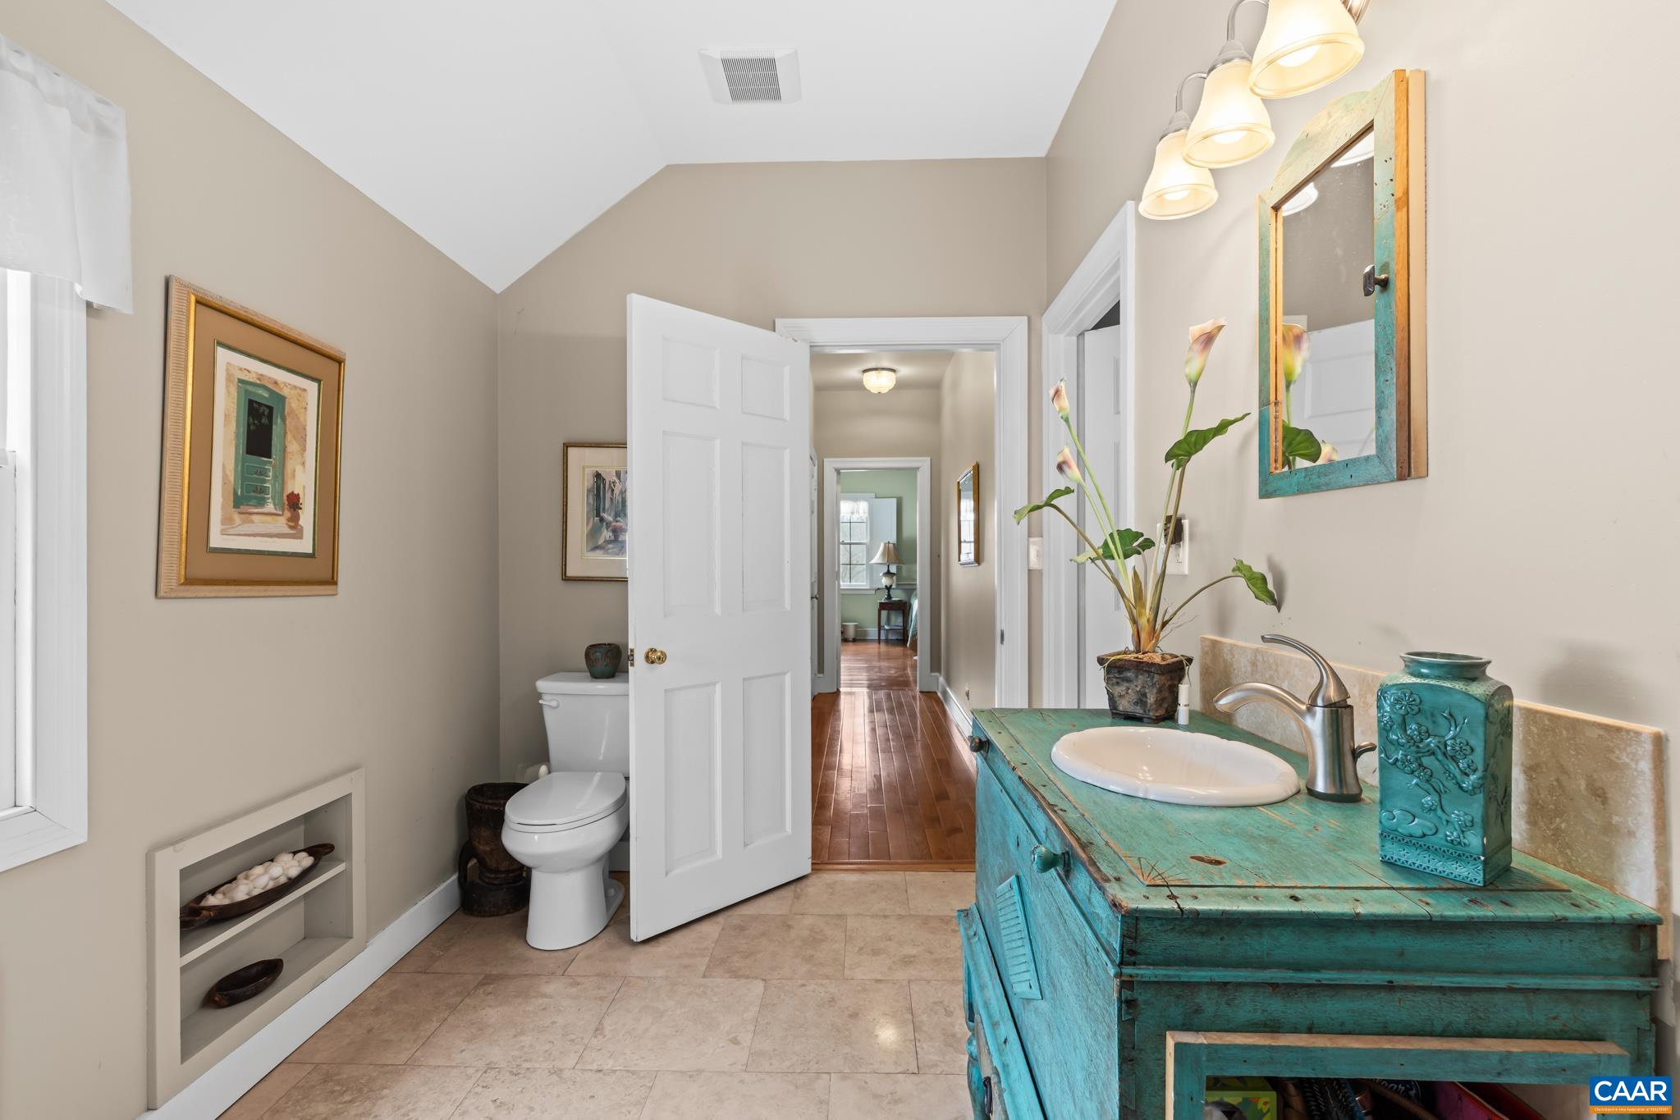
| Total Bathrooms | 3 |
| Full Bathrooms | 2 |
| Half Bathrooms | 1 |
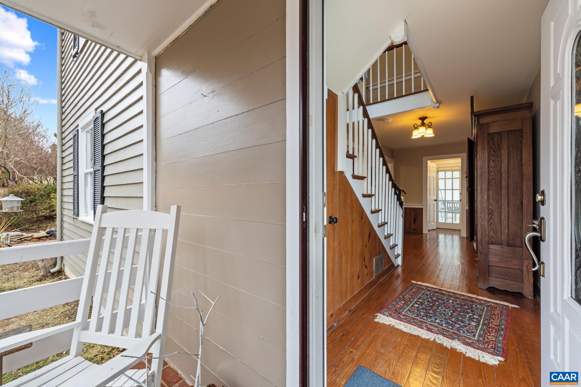
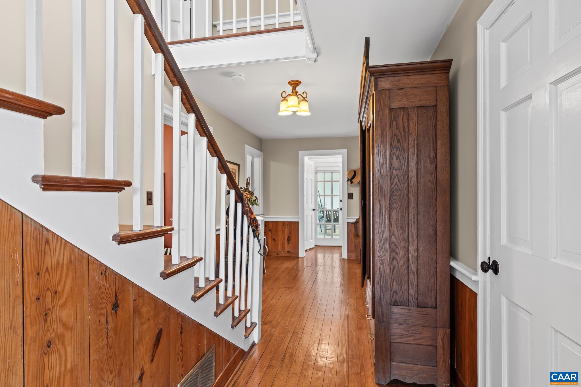
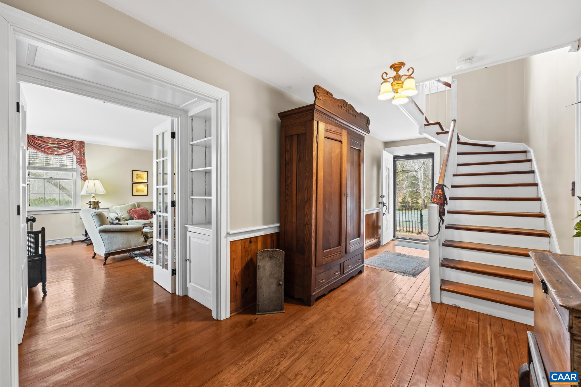
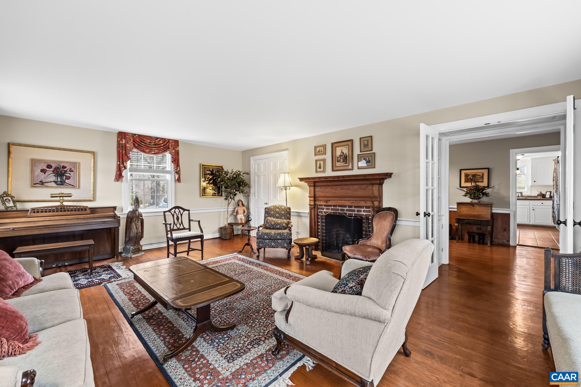
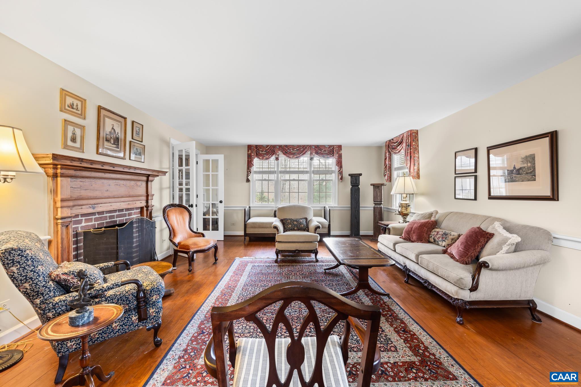
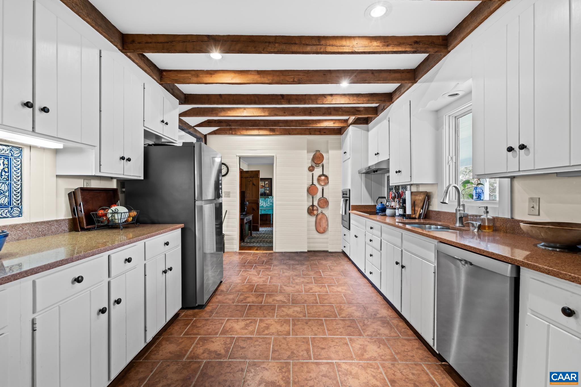
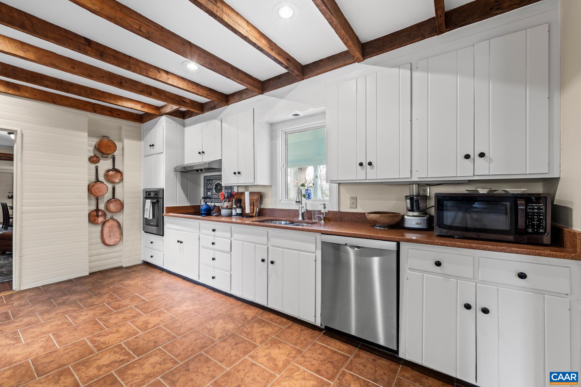
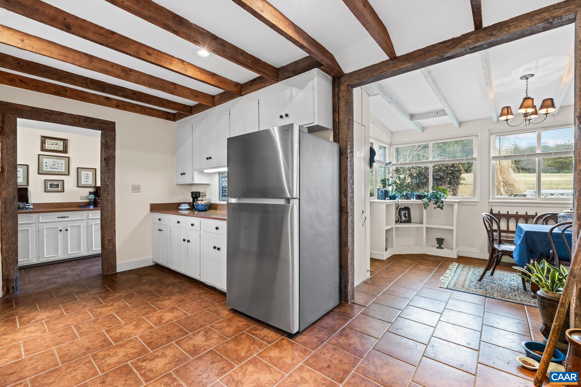
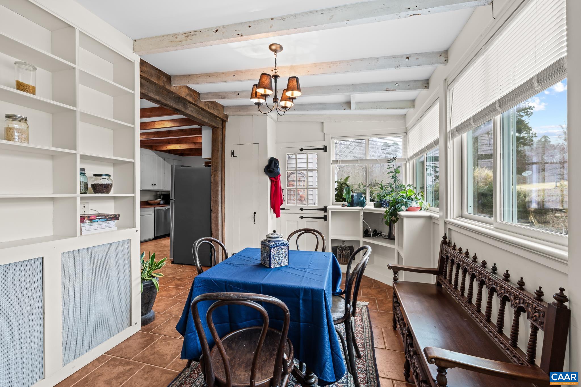
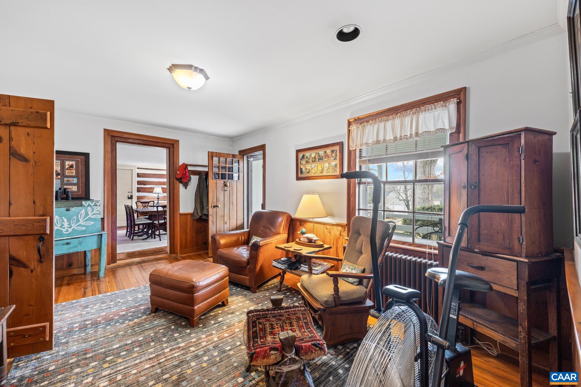
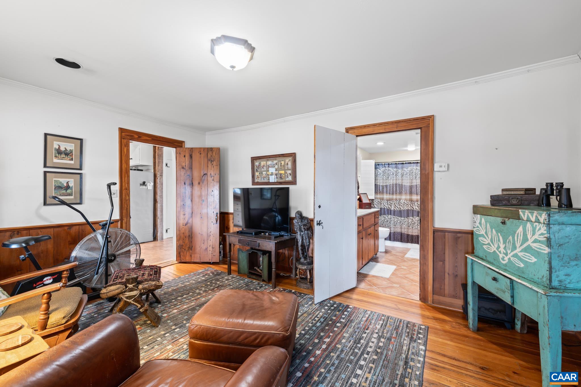
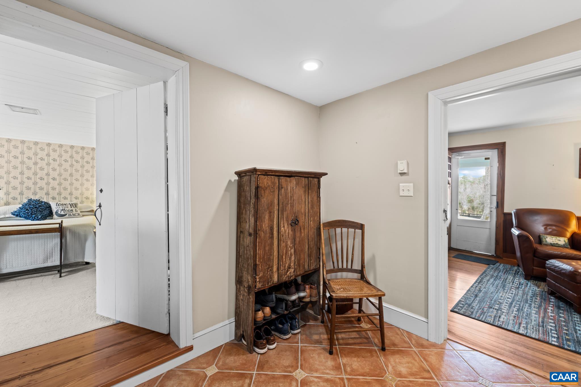
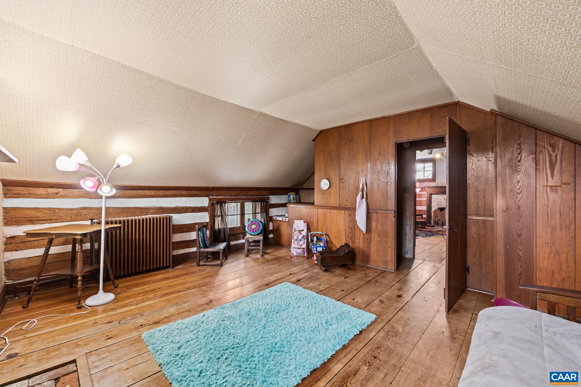
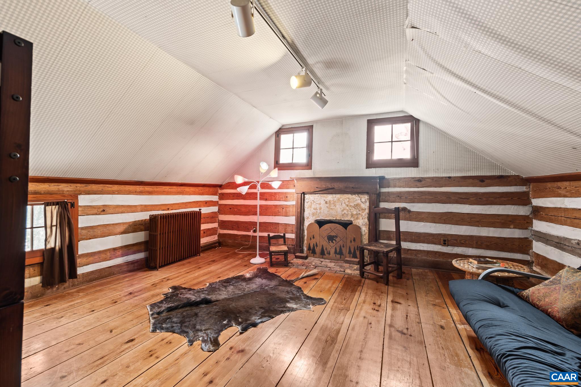
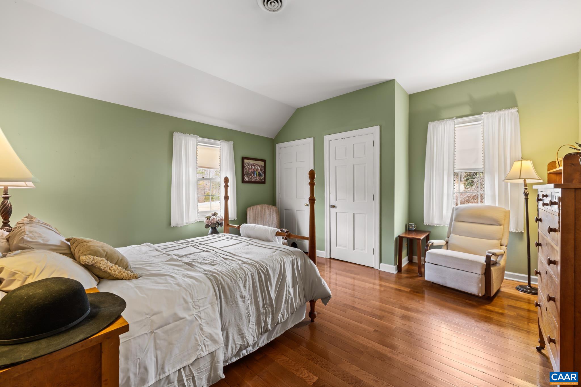
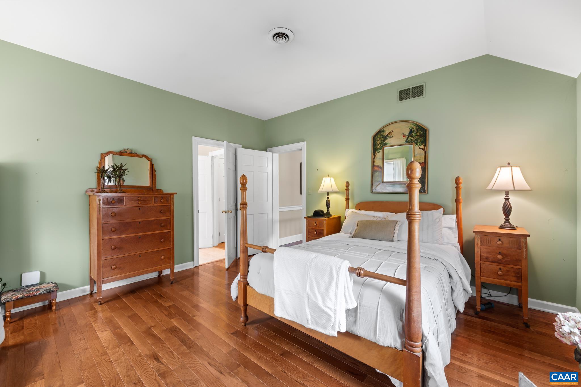
| Flooring | Carpet, Ceramic Tile, Hardwood |
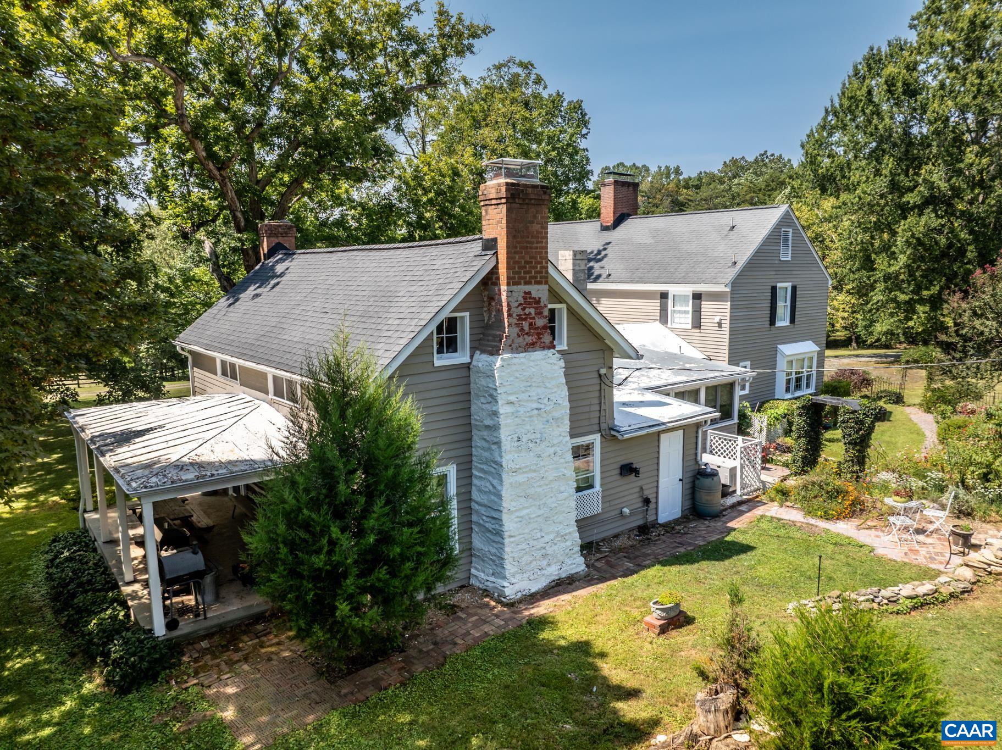
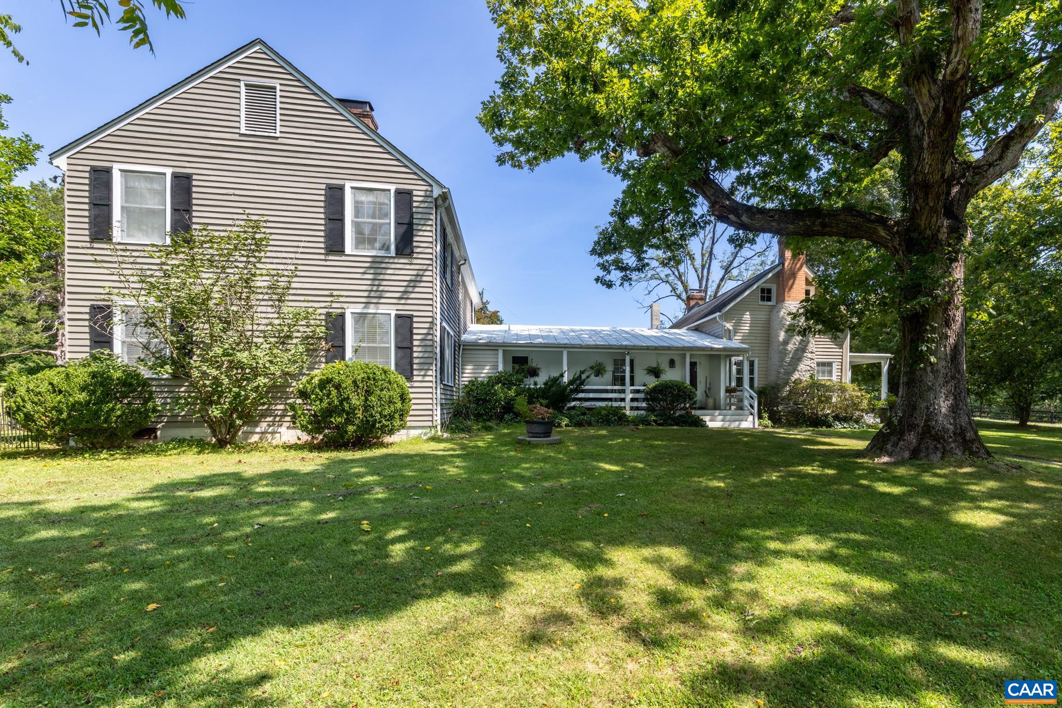
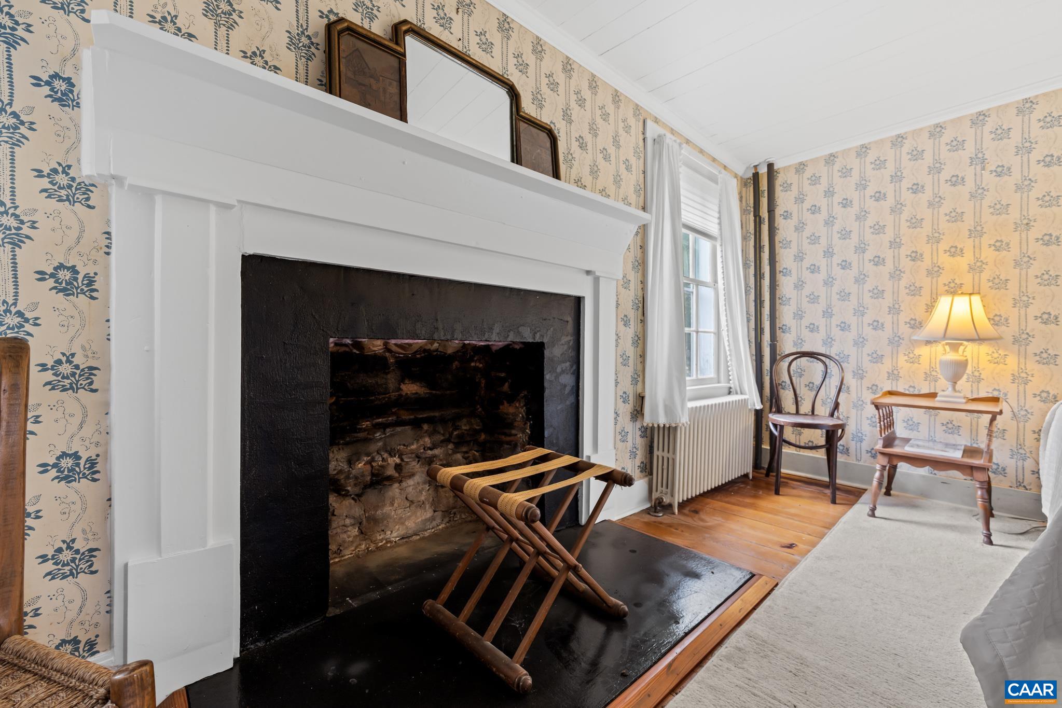
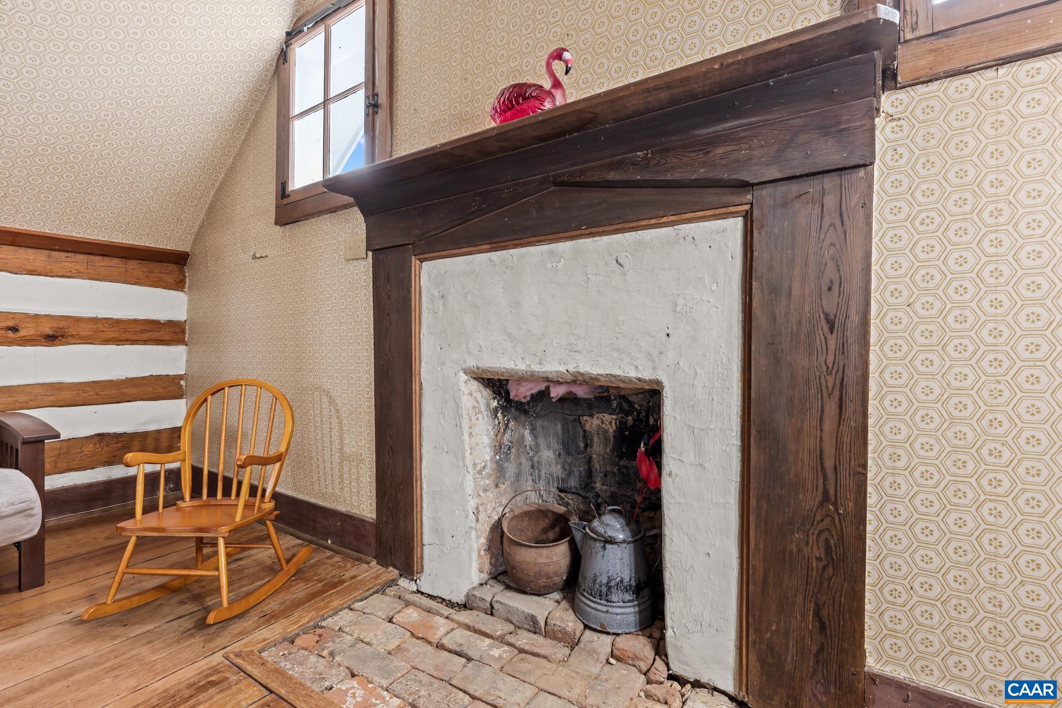
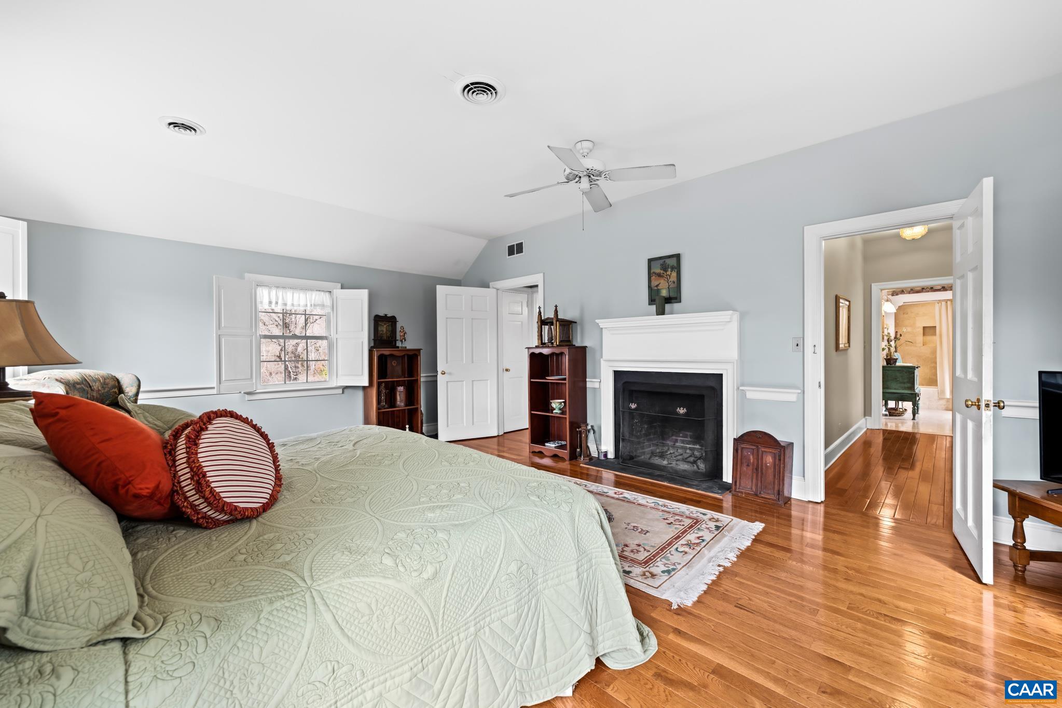
| Fireplace | Wood Burning |
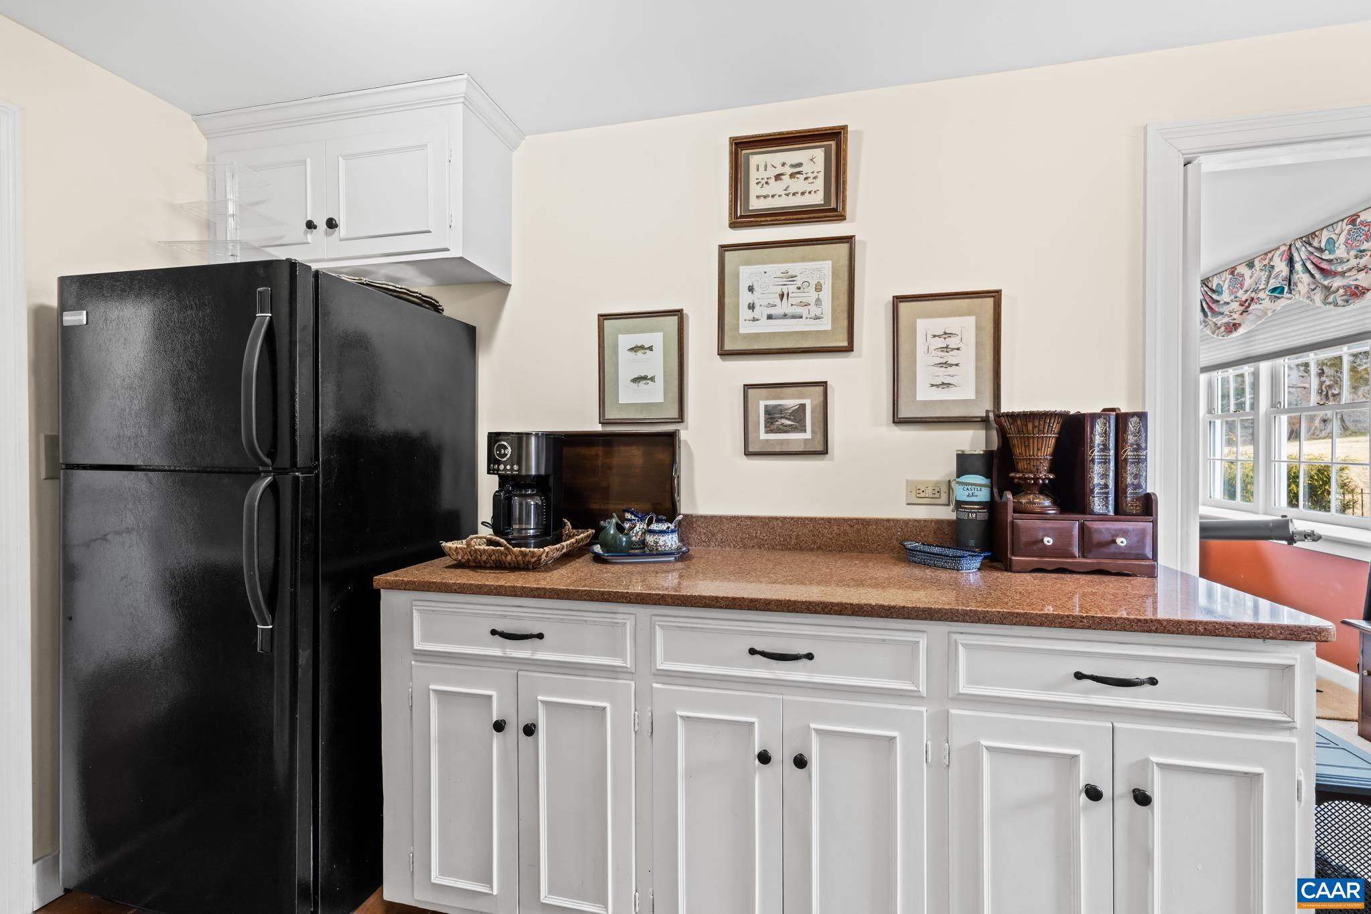
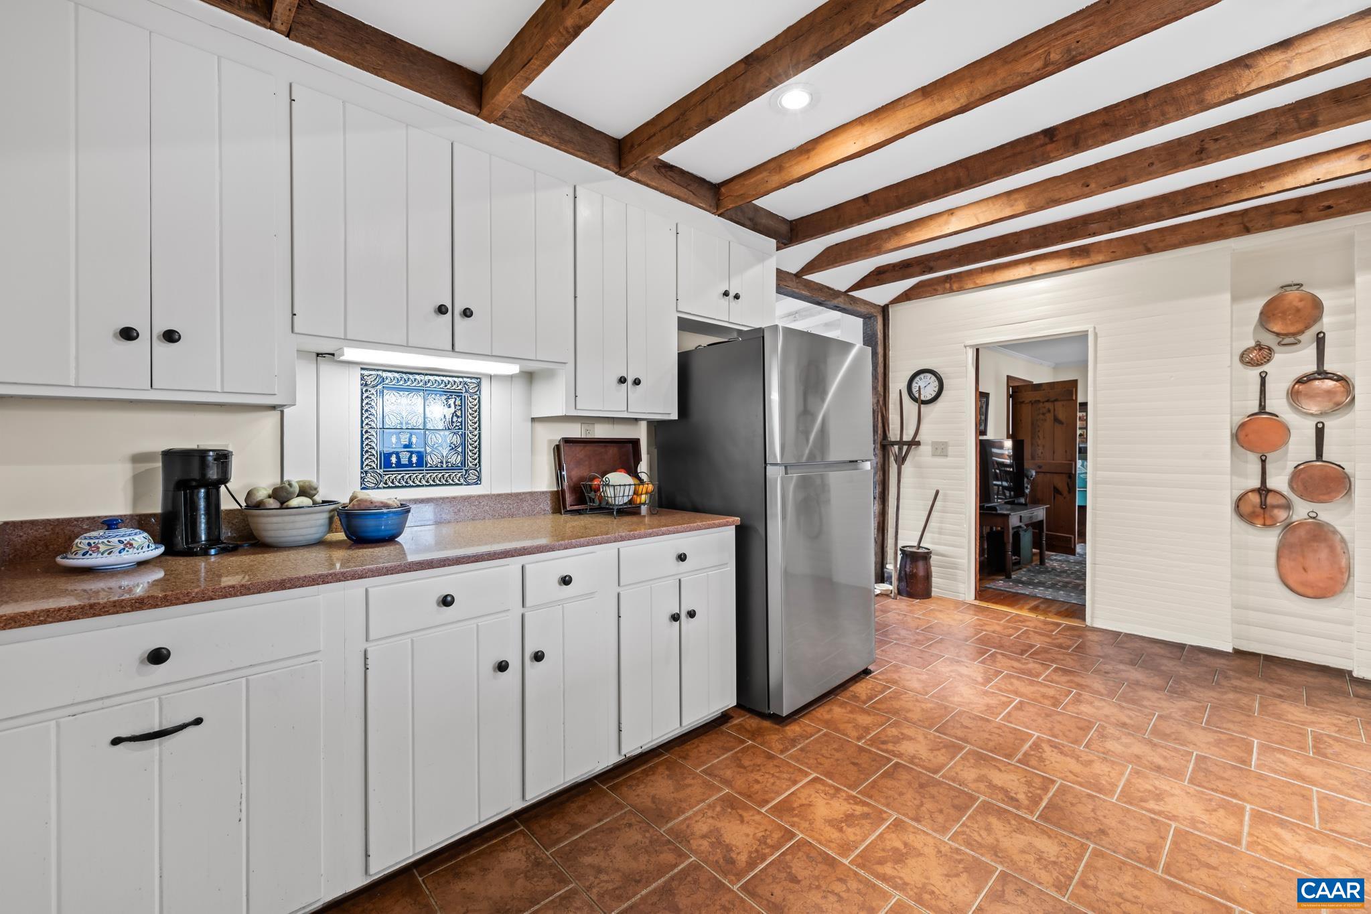
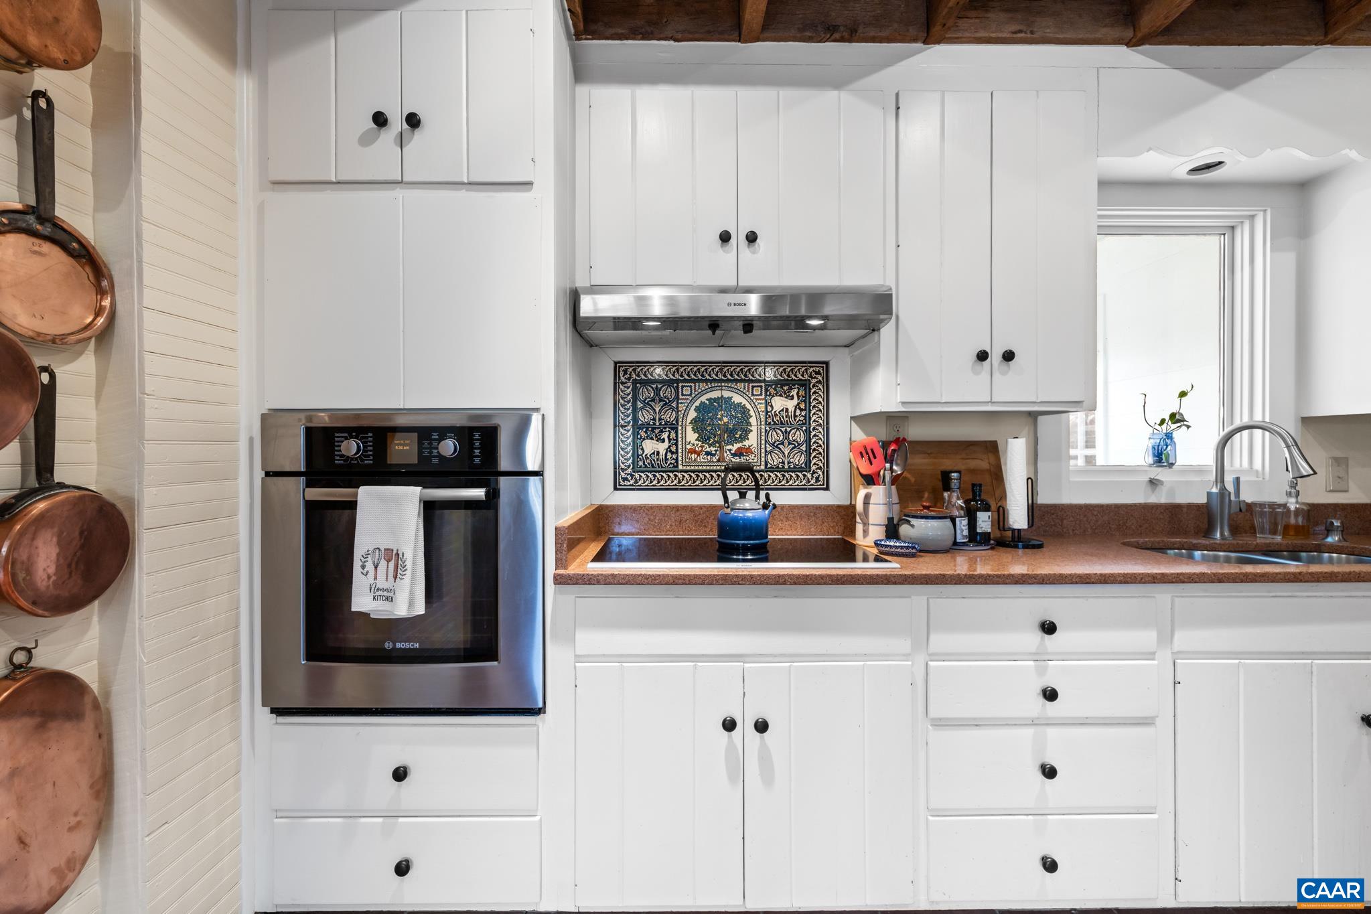
| Appliances | Dishwasher, Electric Range, Refrigerator, Dryer, Washer |
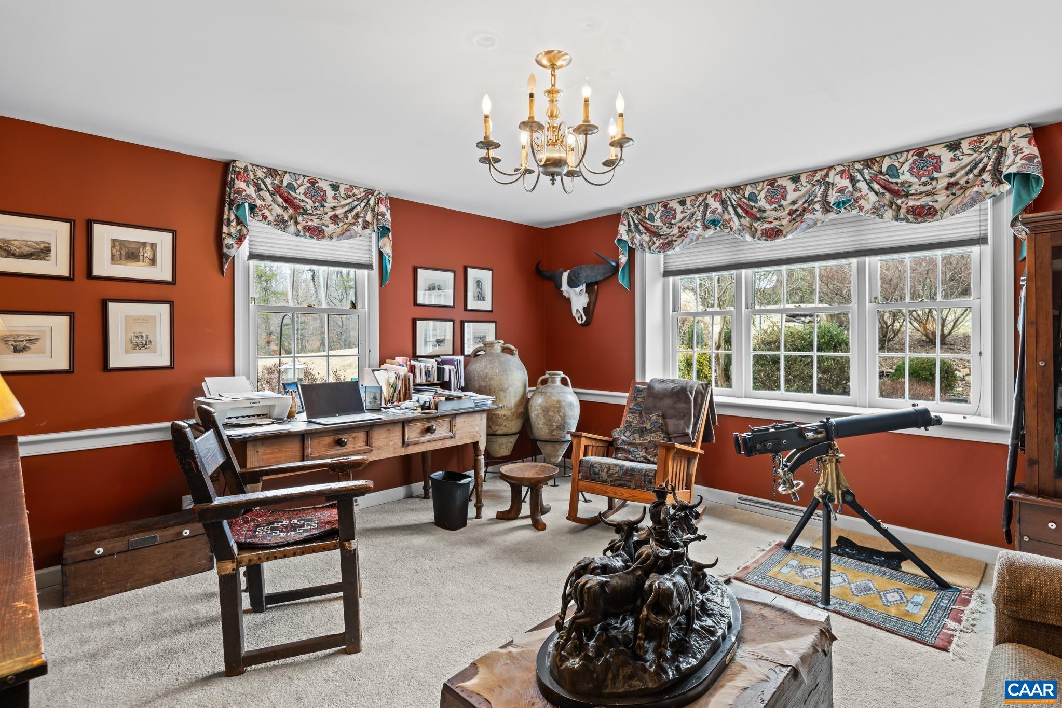
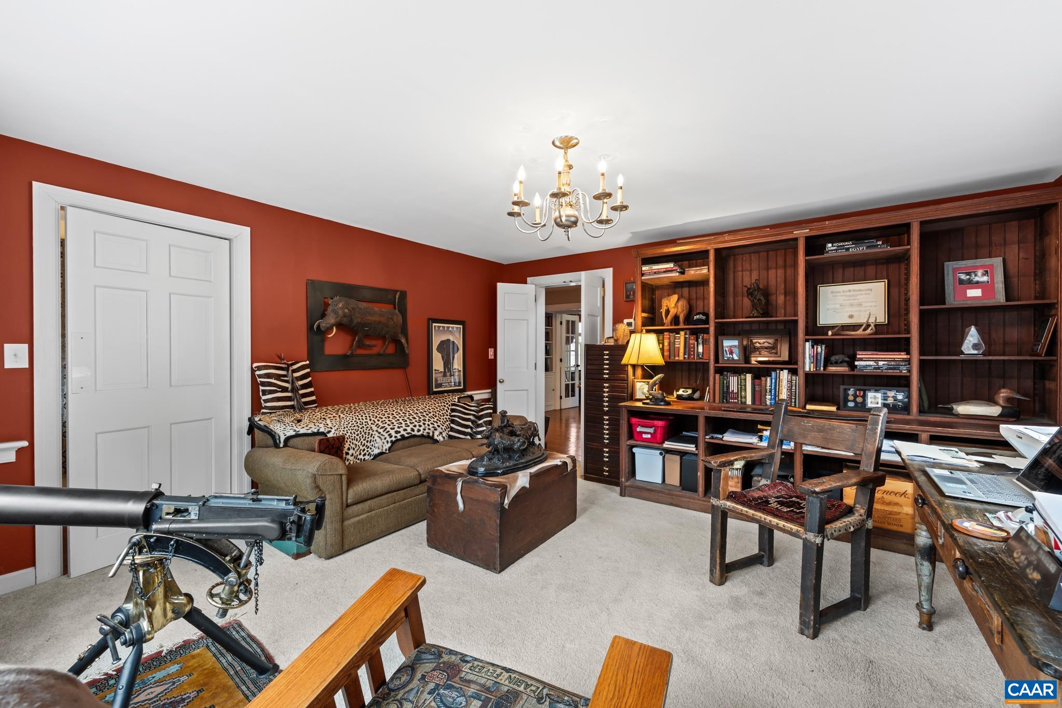
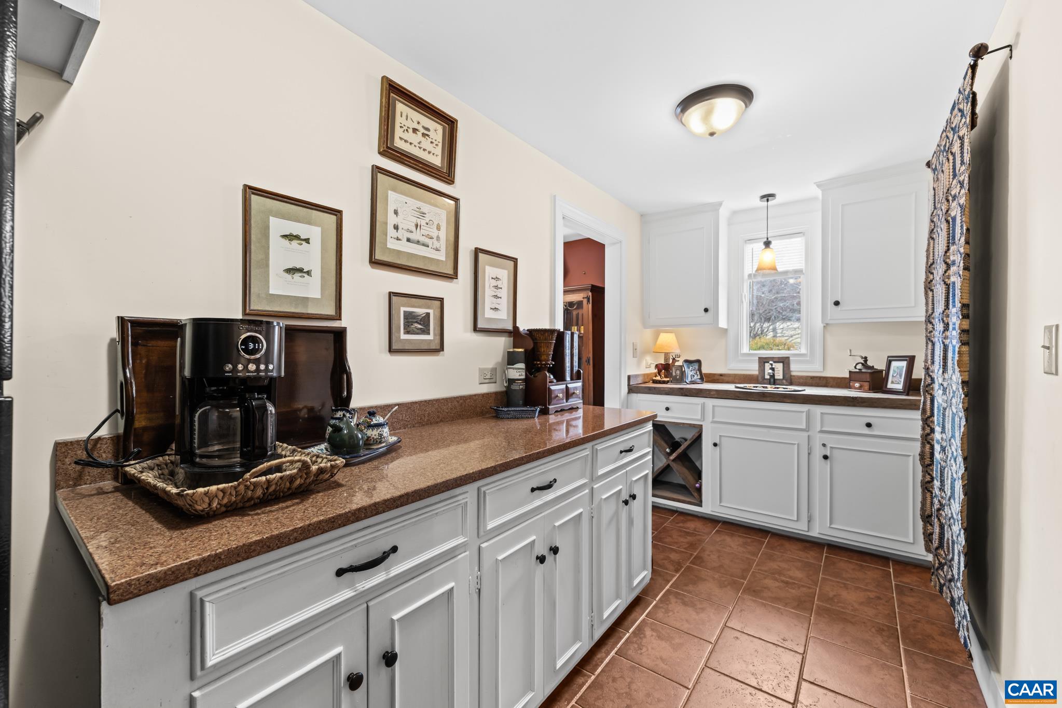
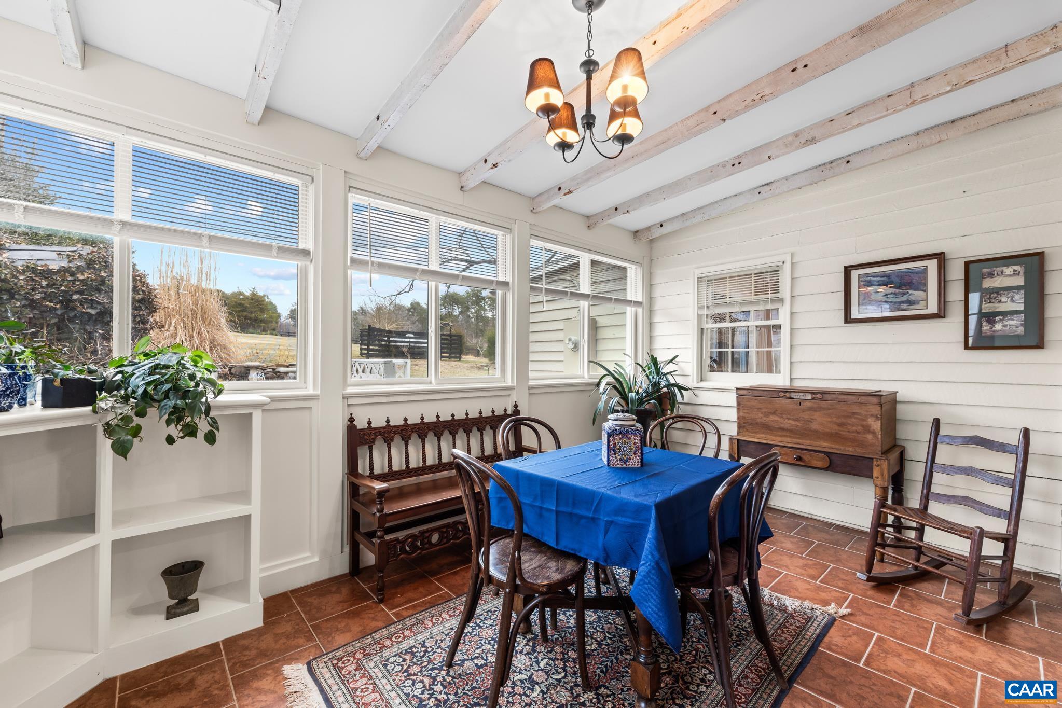
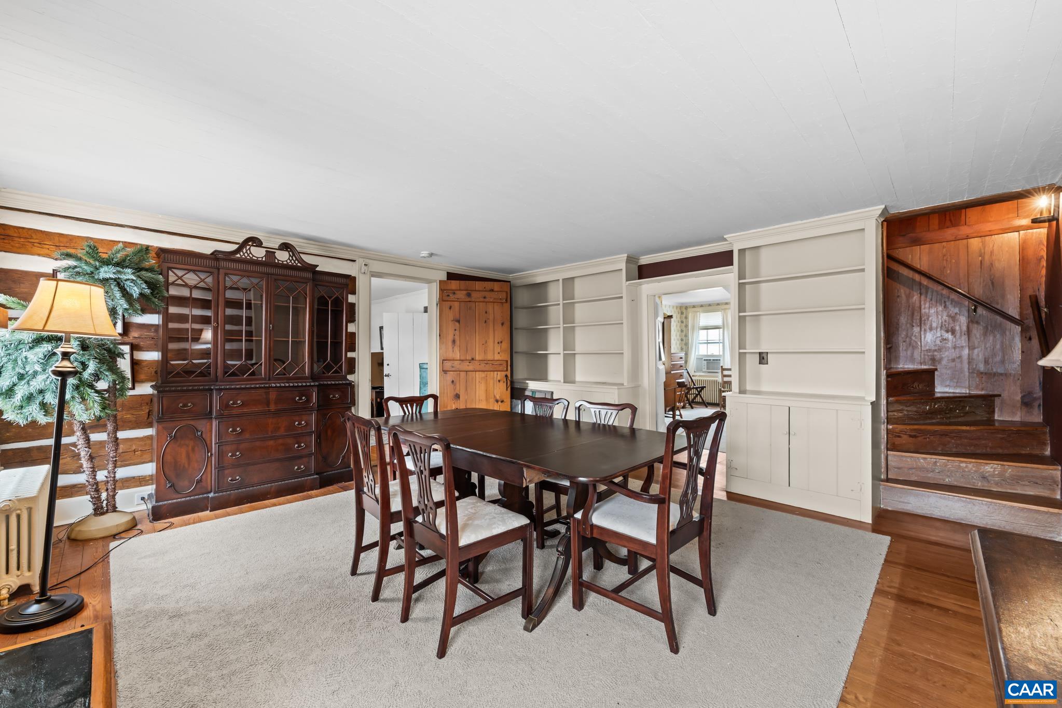
| Other Interior Features | Wet Bar, Primary Downstairs, Remodeled, Breakfast Bar, Butlers Pantry, Breakfast Area, Entrance Foyer, Home Office |
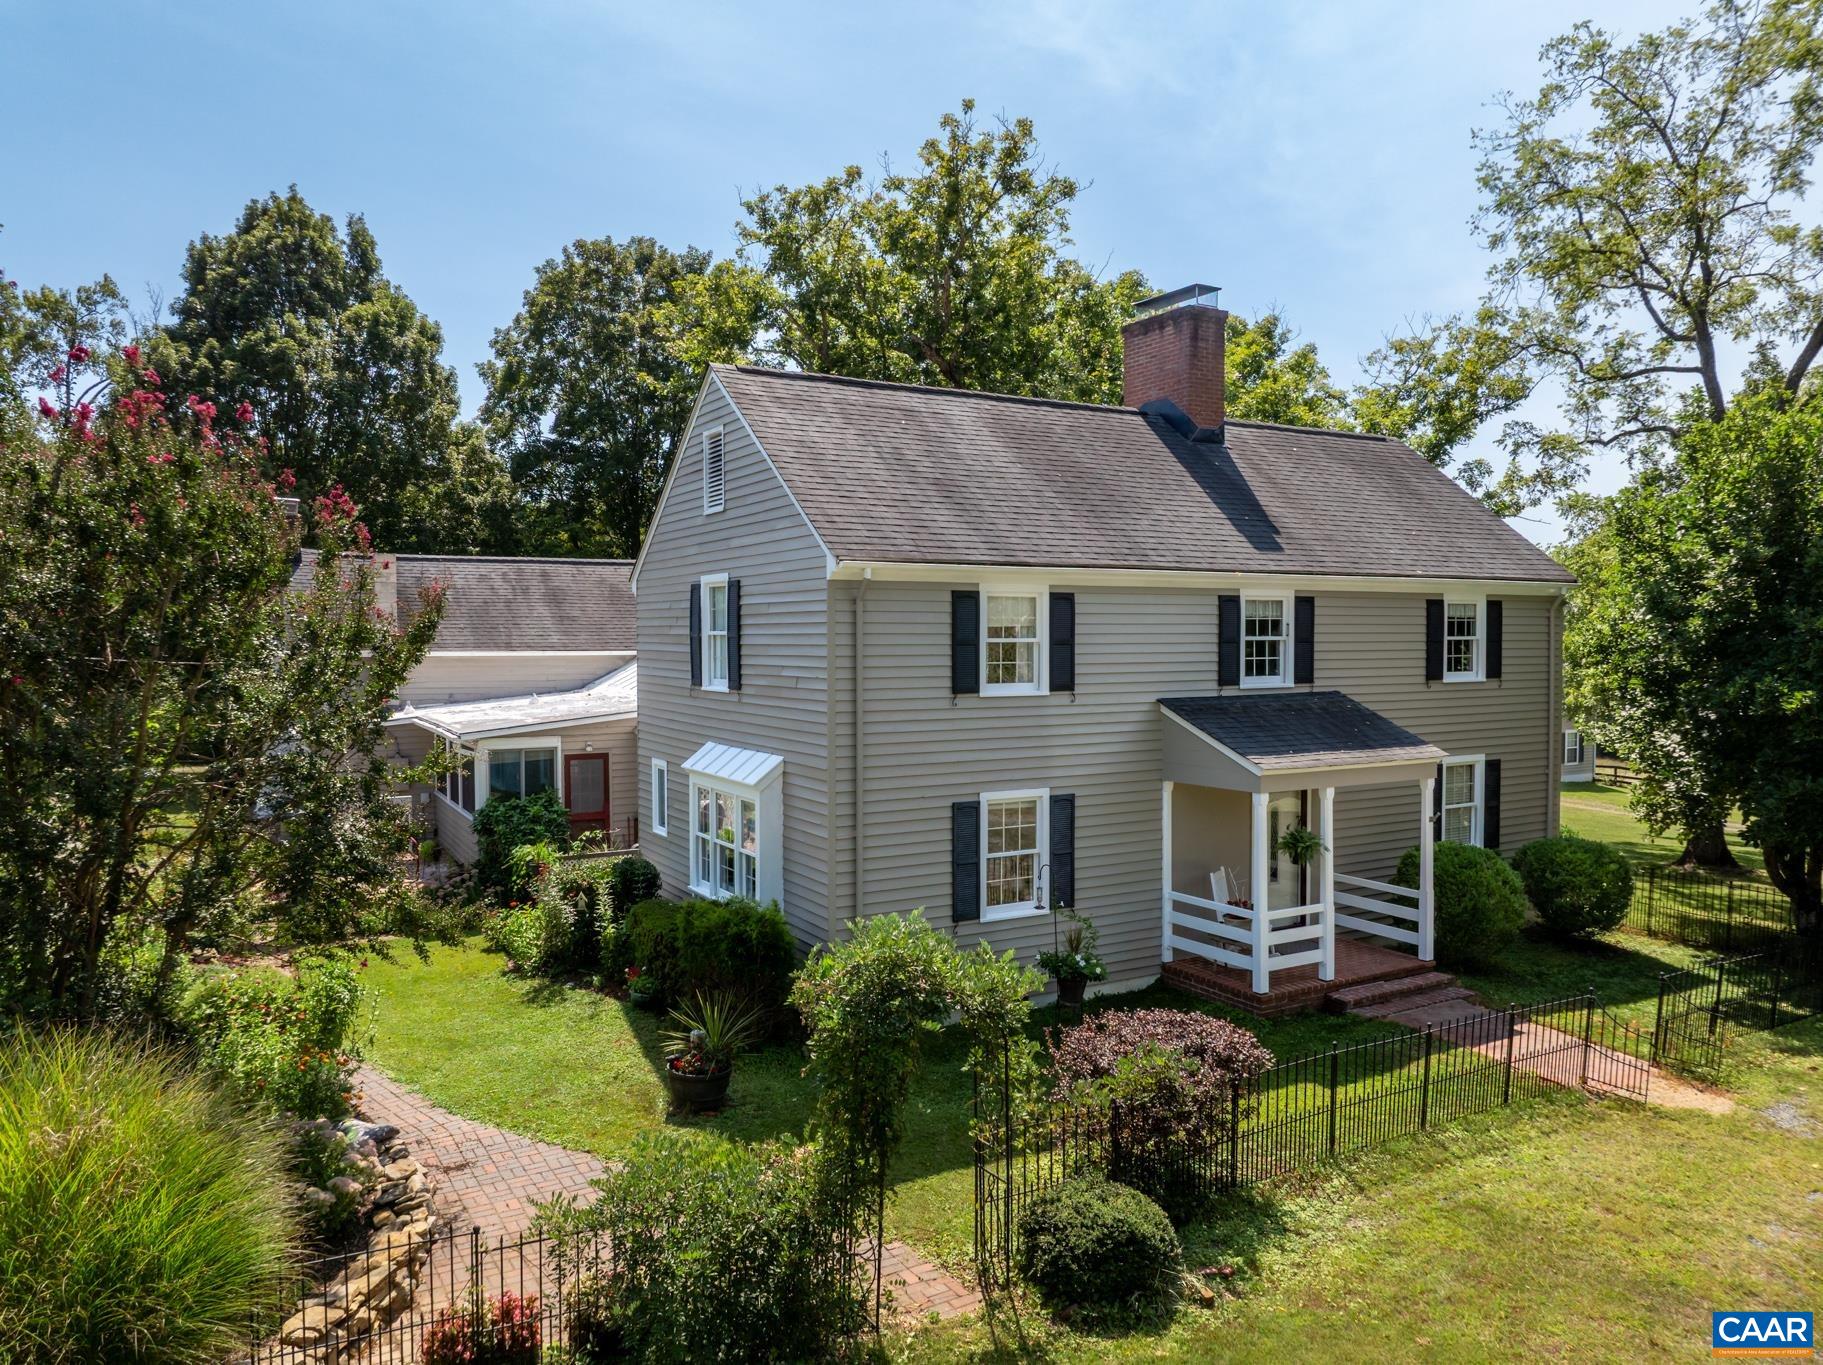
| Stories | 2 |
|---|---|
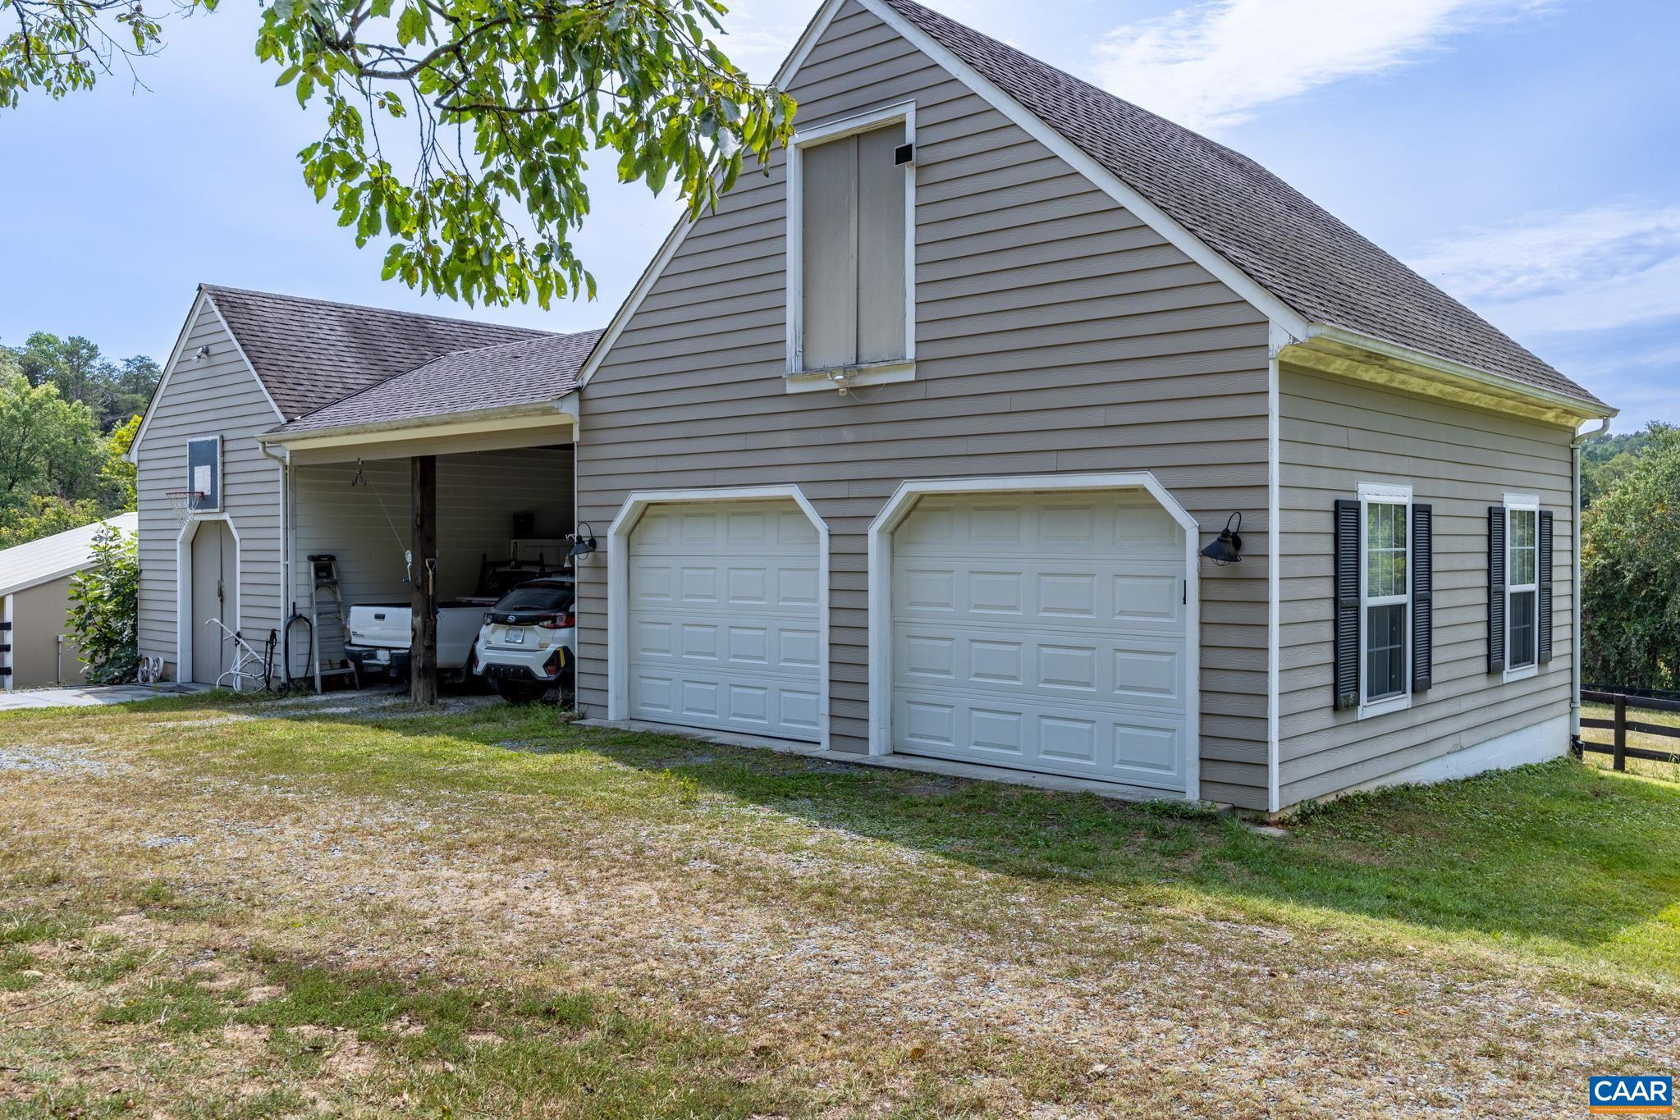
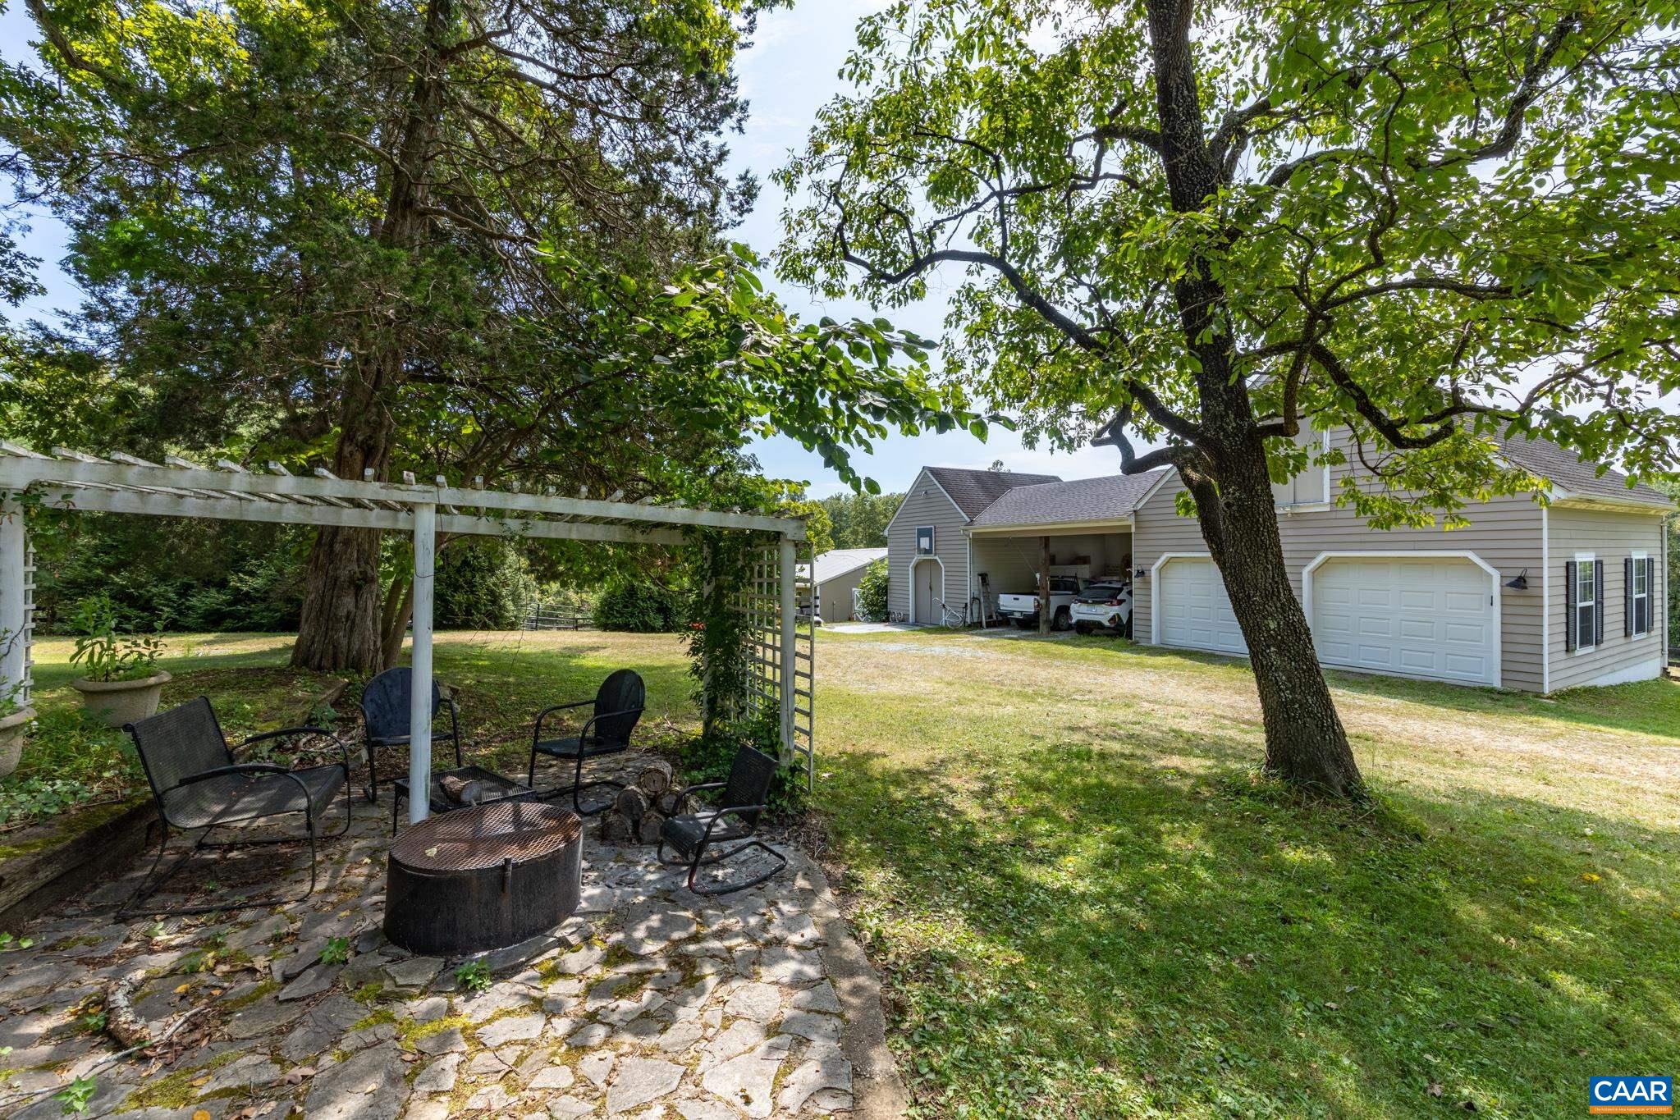
| Garage Space | 2.0 |
| Water Source | Private, Well |
| Utilities | Cable Available |
| POOL | None |
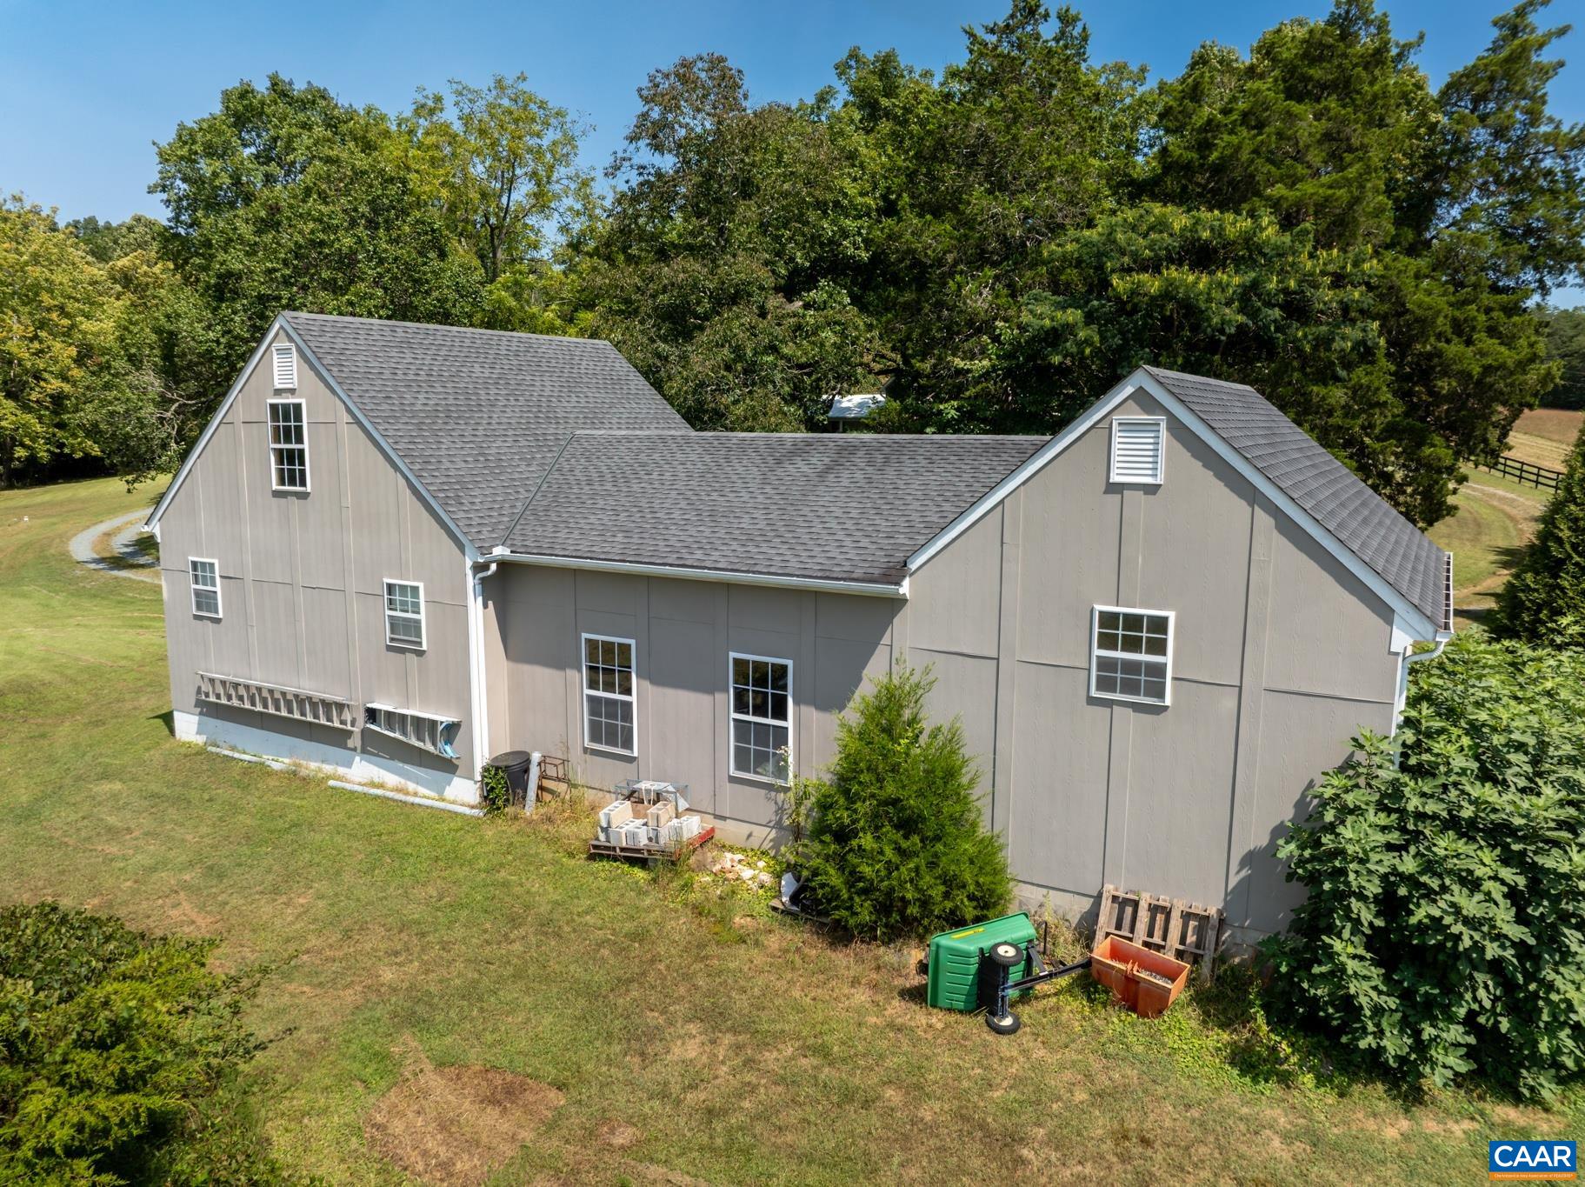
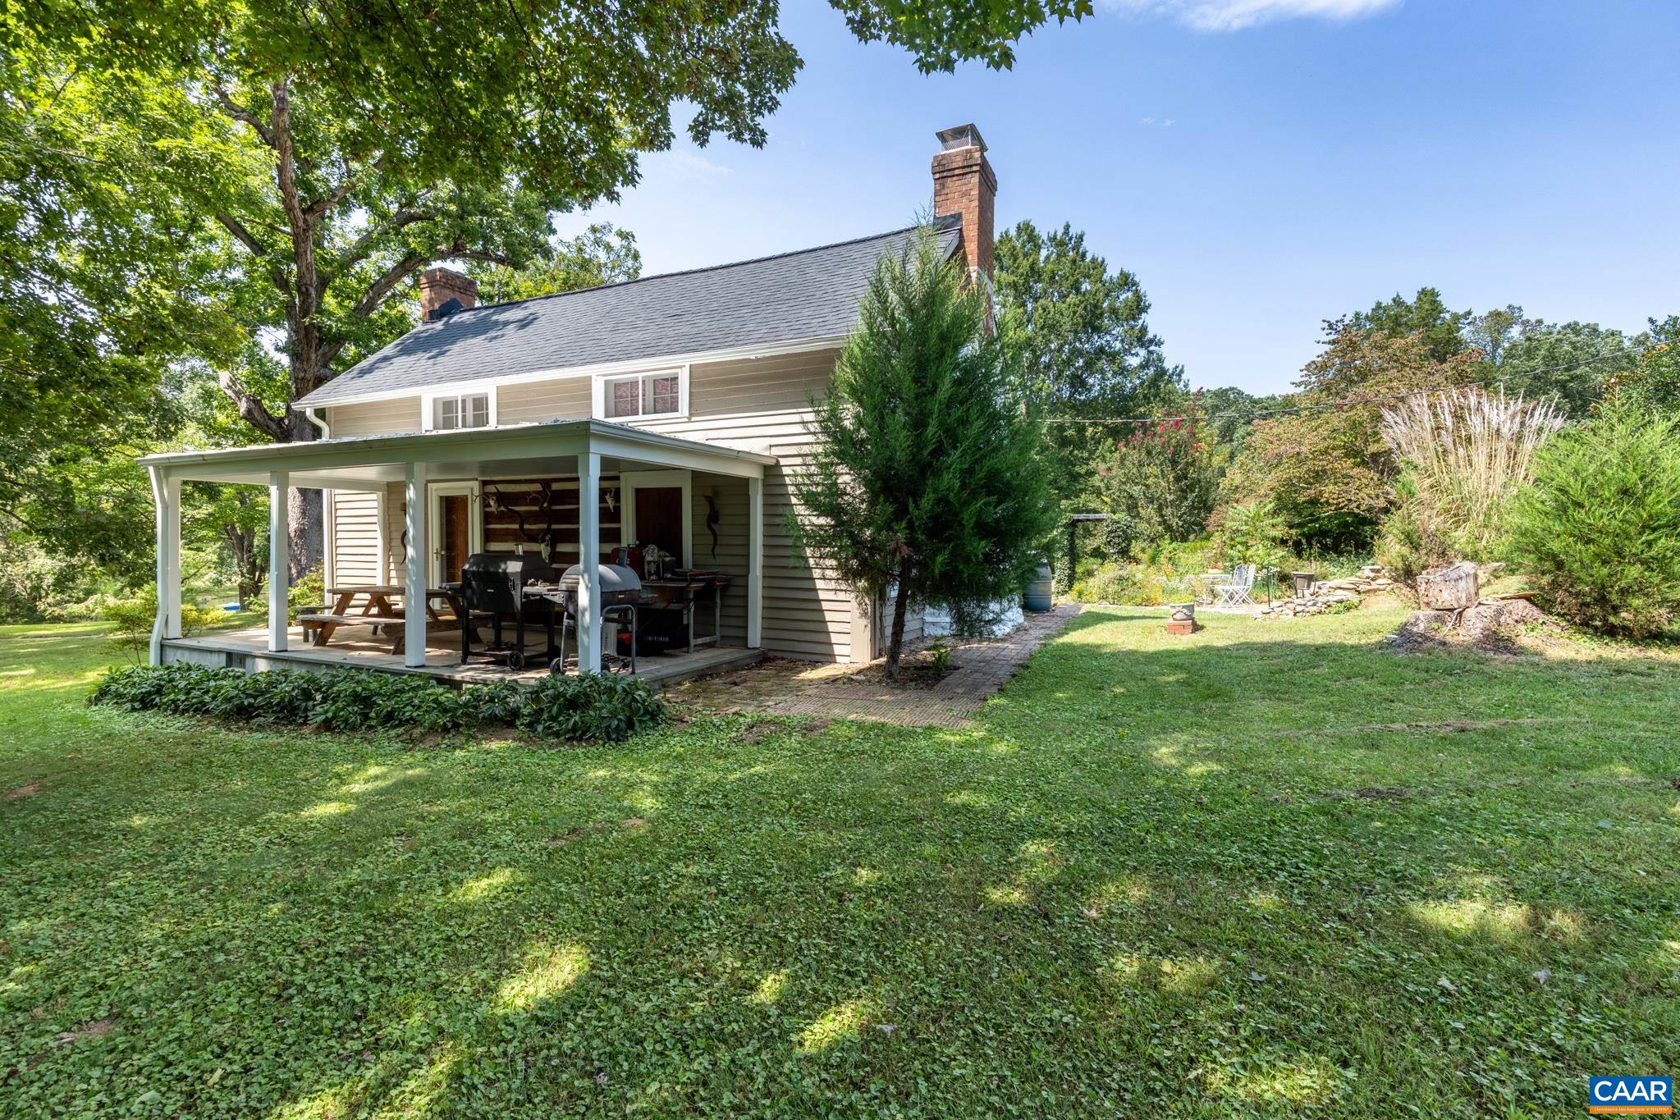
| ROOF | Architectural, Composition, Metal, Other, Shingle |
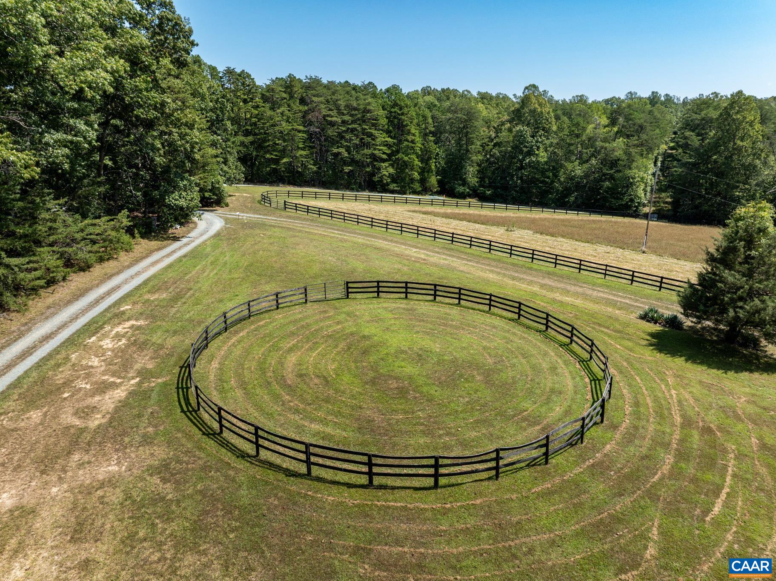
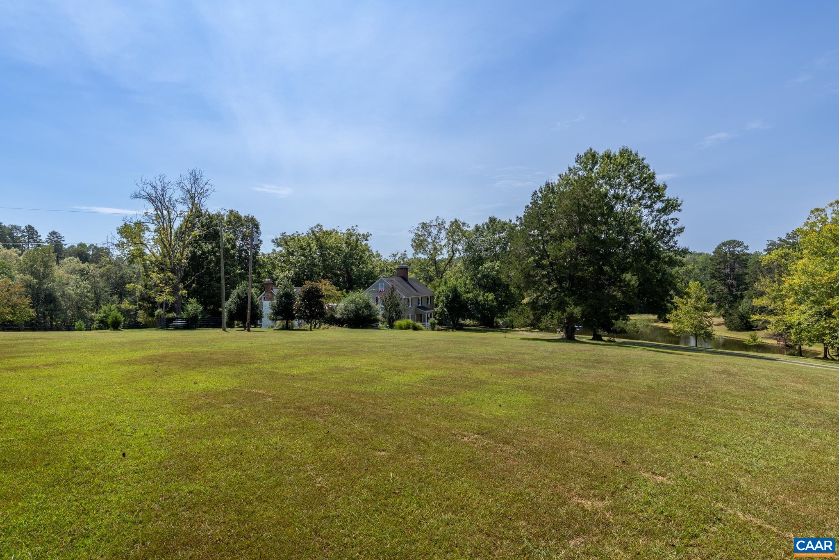
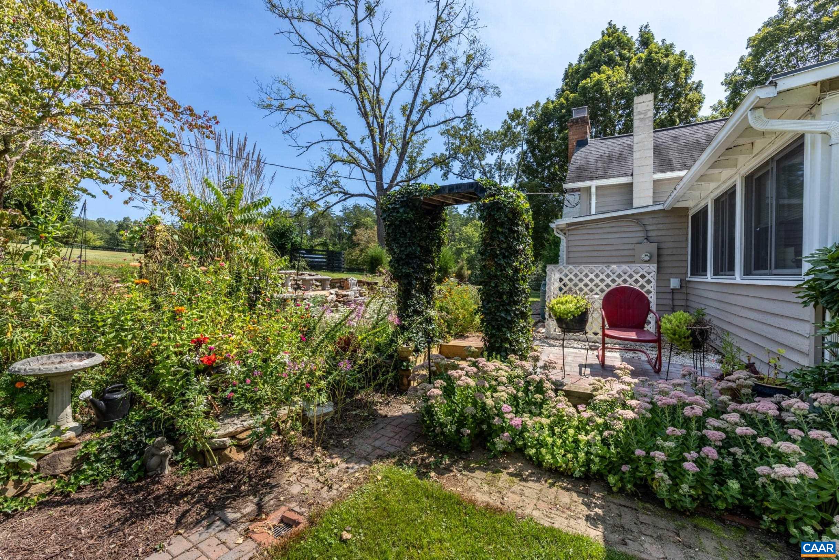
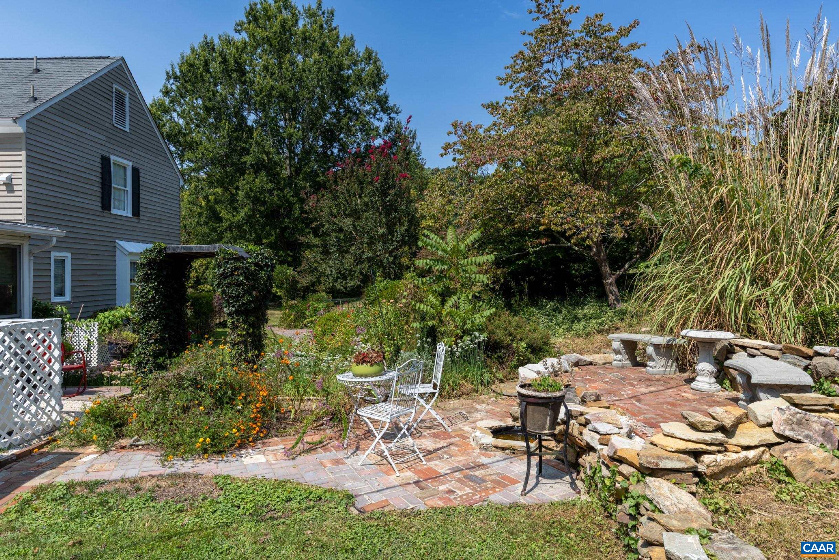
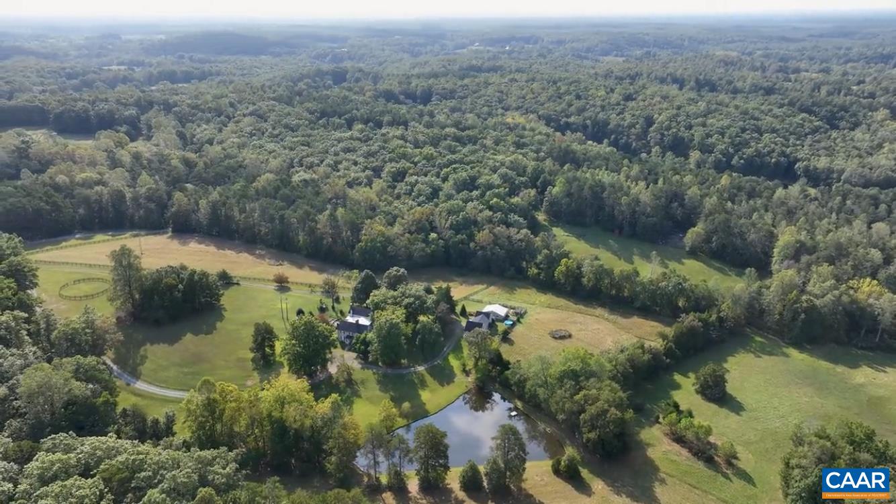
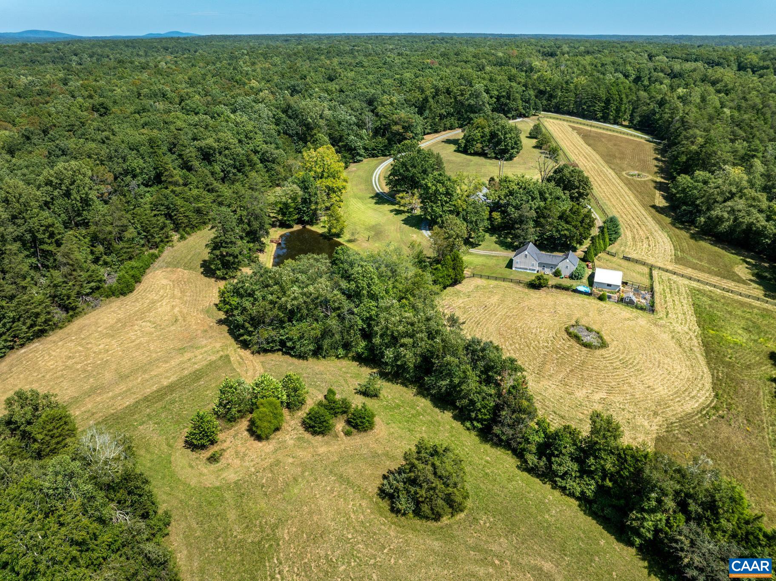
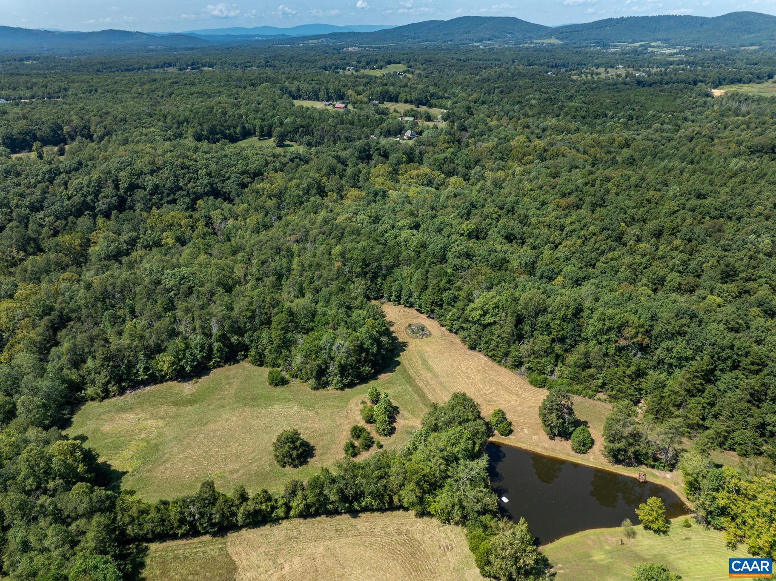
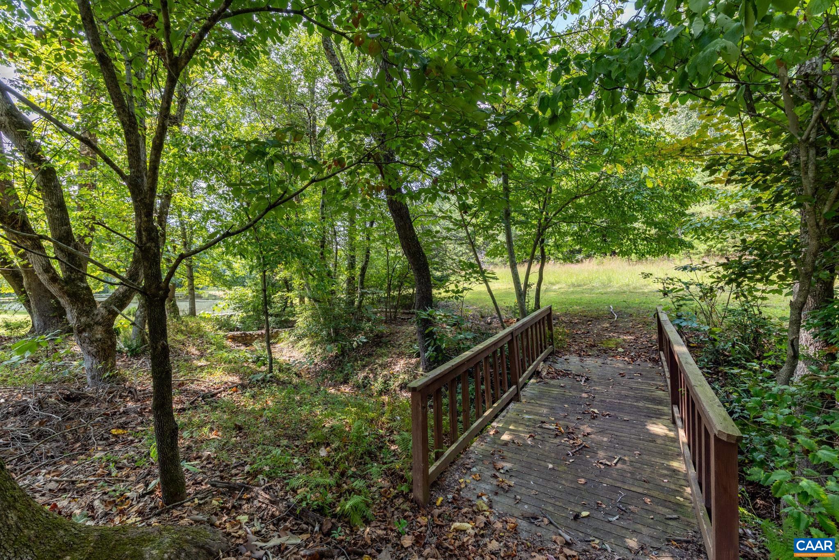
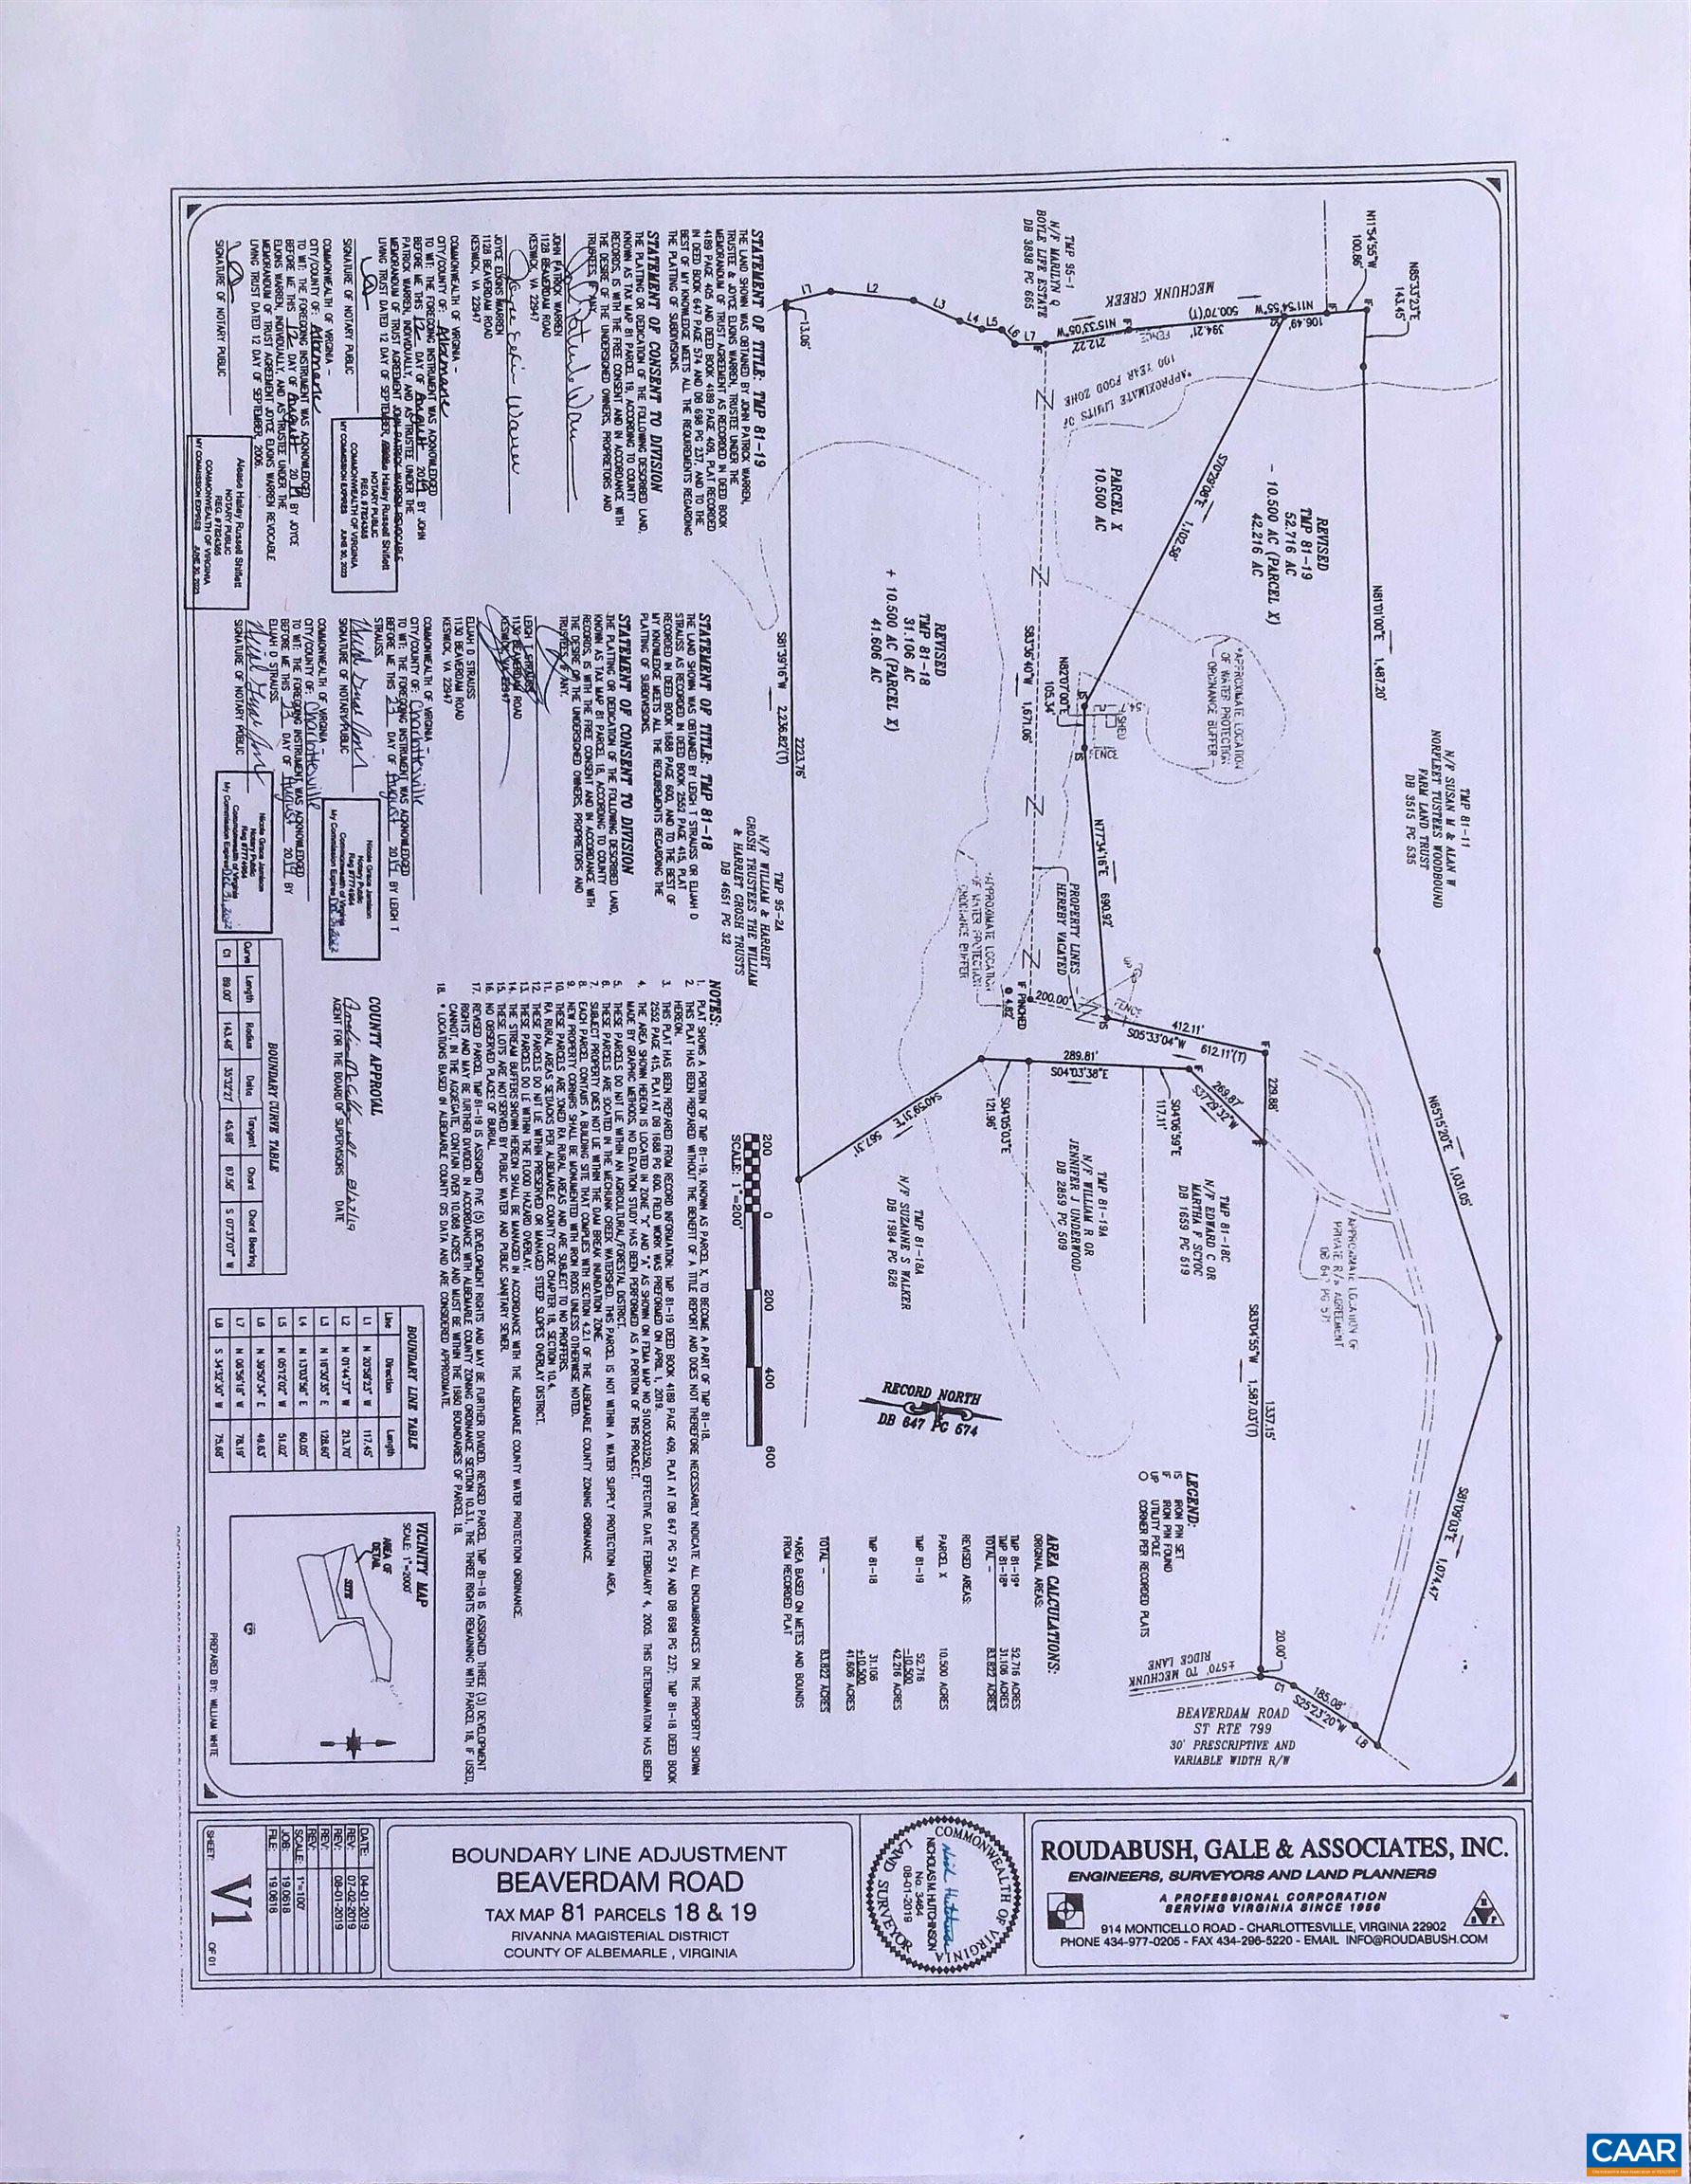
| Lot Features | Easement, Garden, Level, Partially Cleared, Secluded, Wooded |
| Parking | Detached, Electricity, Garage, Garage Faces Side |
| Heat type | Heat Pump |
| Air Conditioning | Heat Pump |
| Sewer | Septic Tank |
| Substructure | Block |
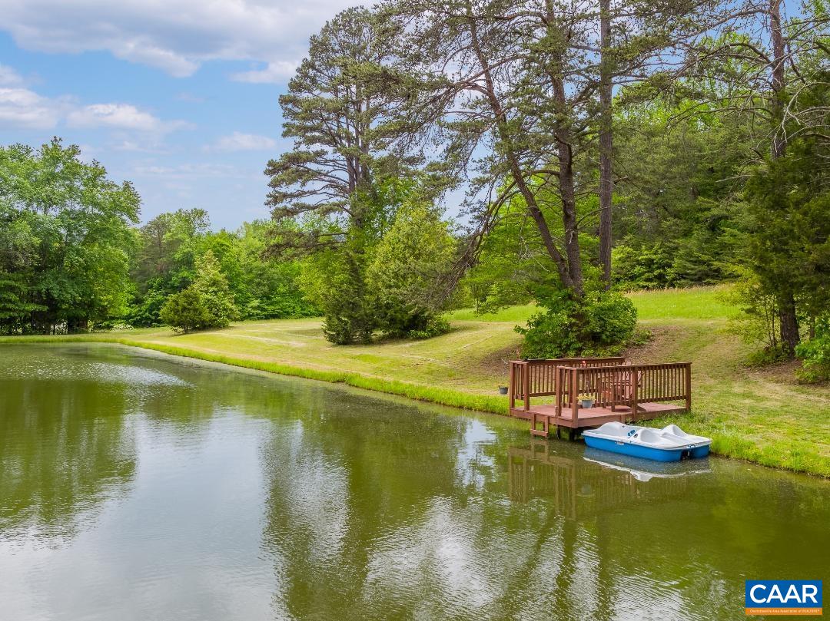
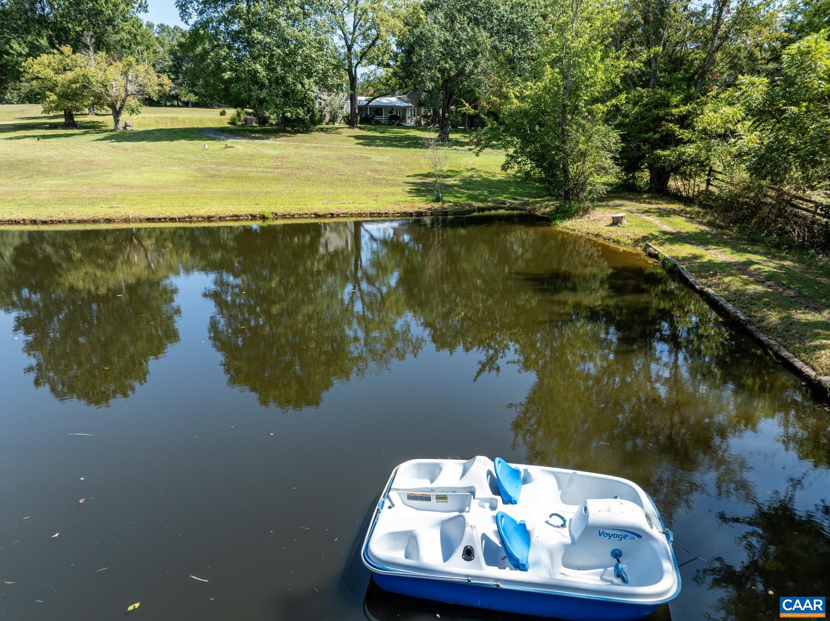
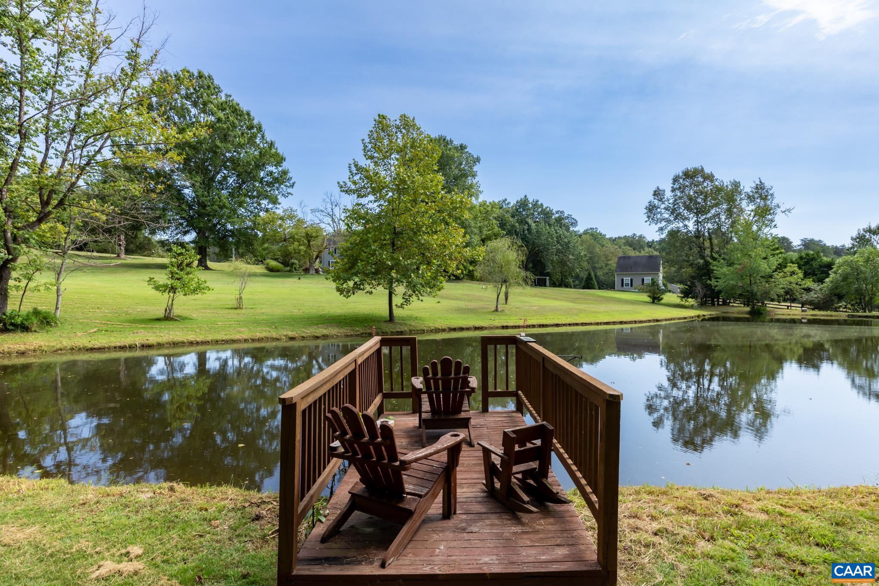
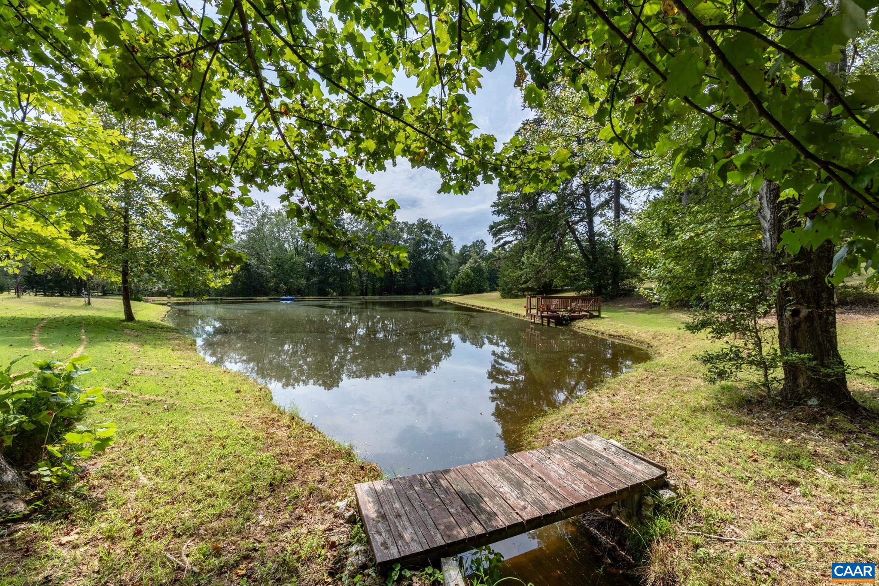
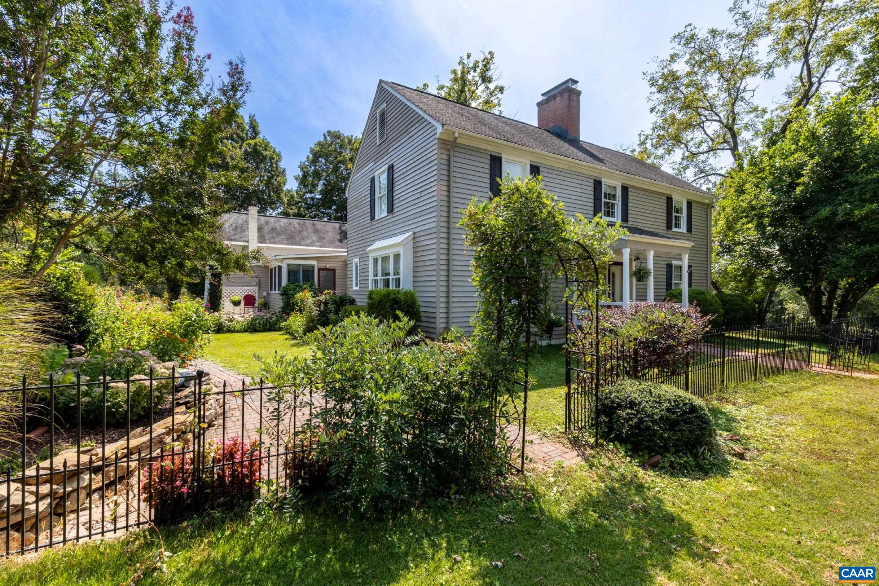
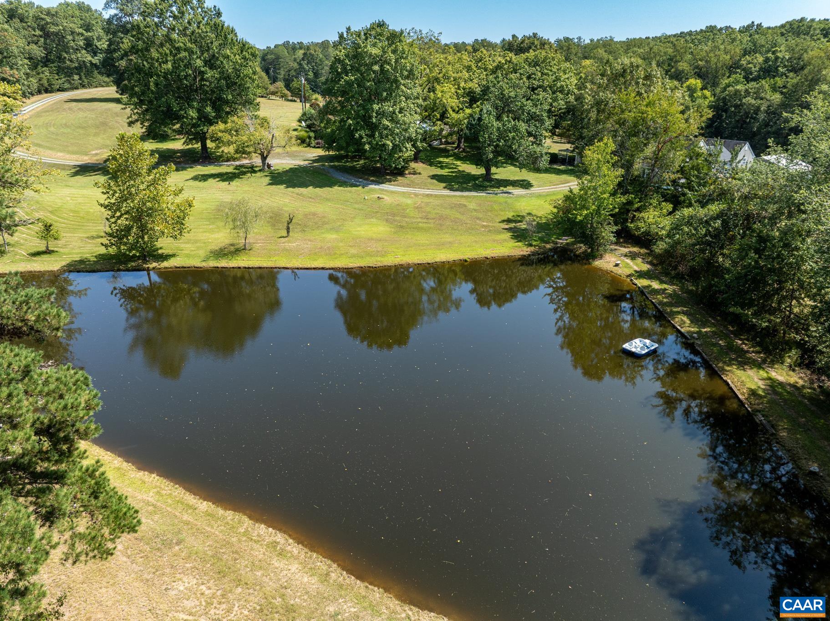
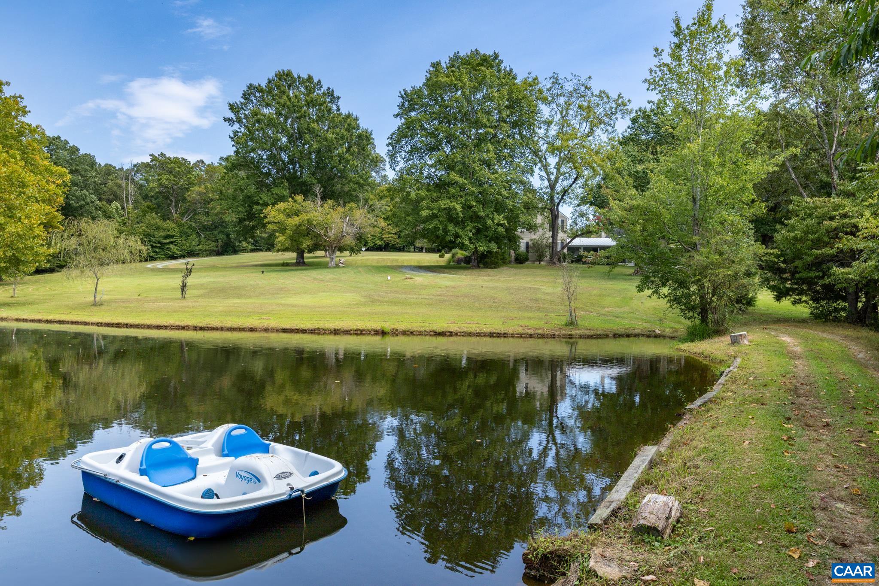
| Other Exterior Features | Dock, Fence |
| Status | Sold |
|---|---|
| Date Sold | September 1, 2026 |
| LIVING SPACE | 3,564 Sq.Ft. |
| TOTAL AREA | 4,140 Sq.Ft. |
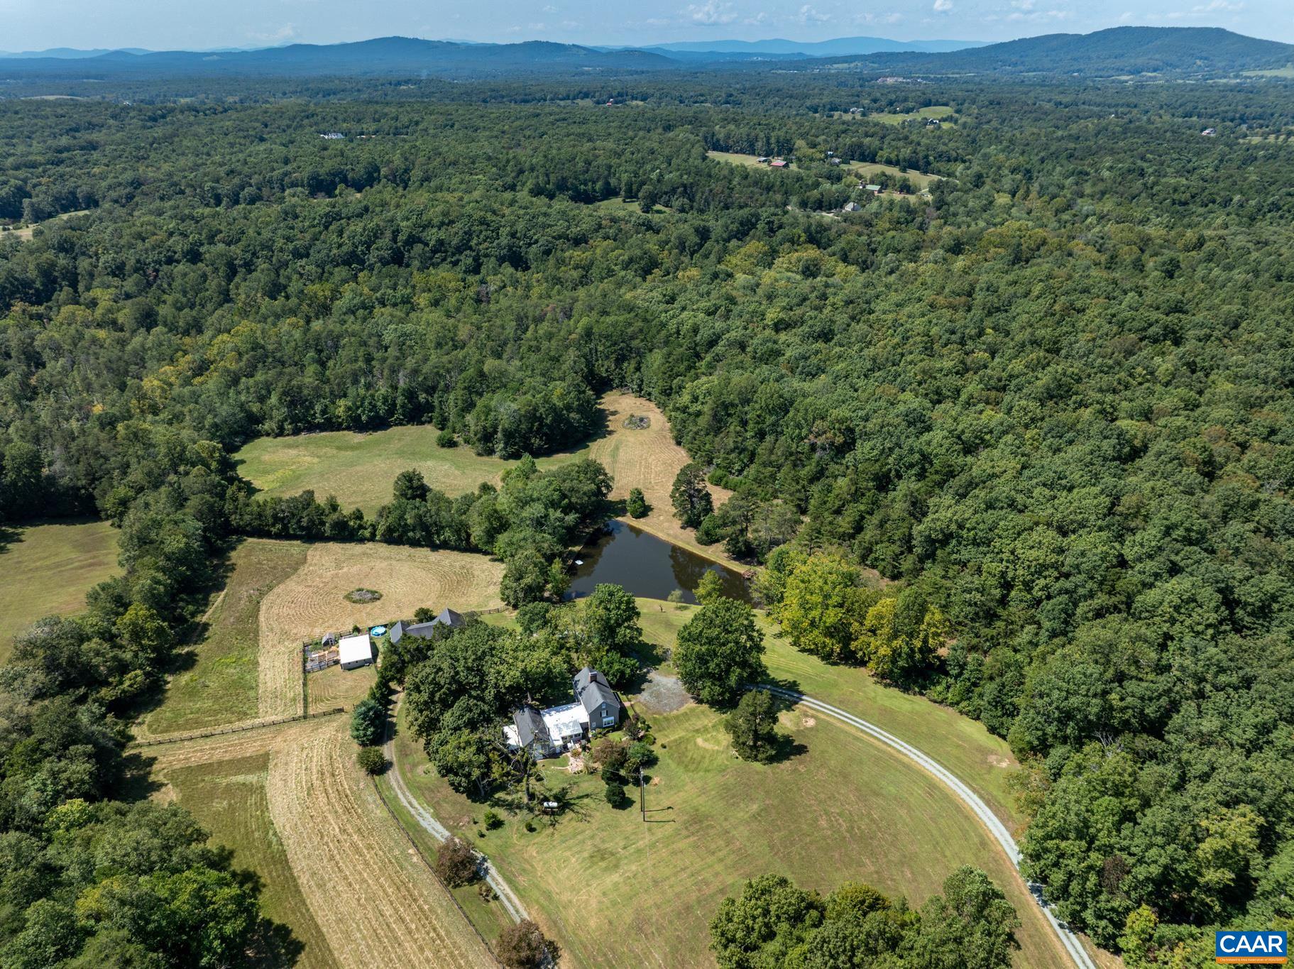
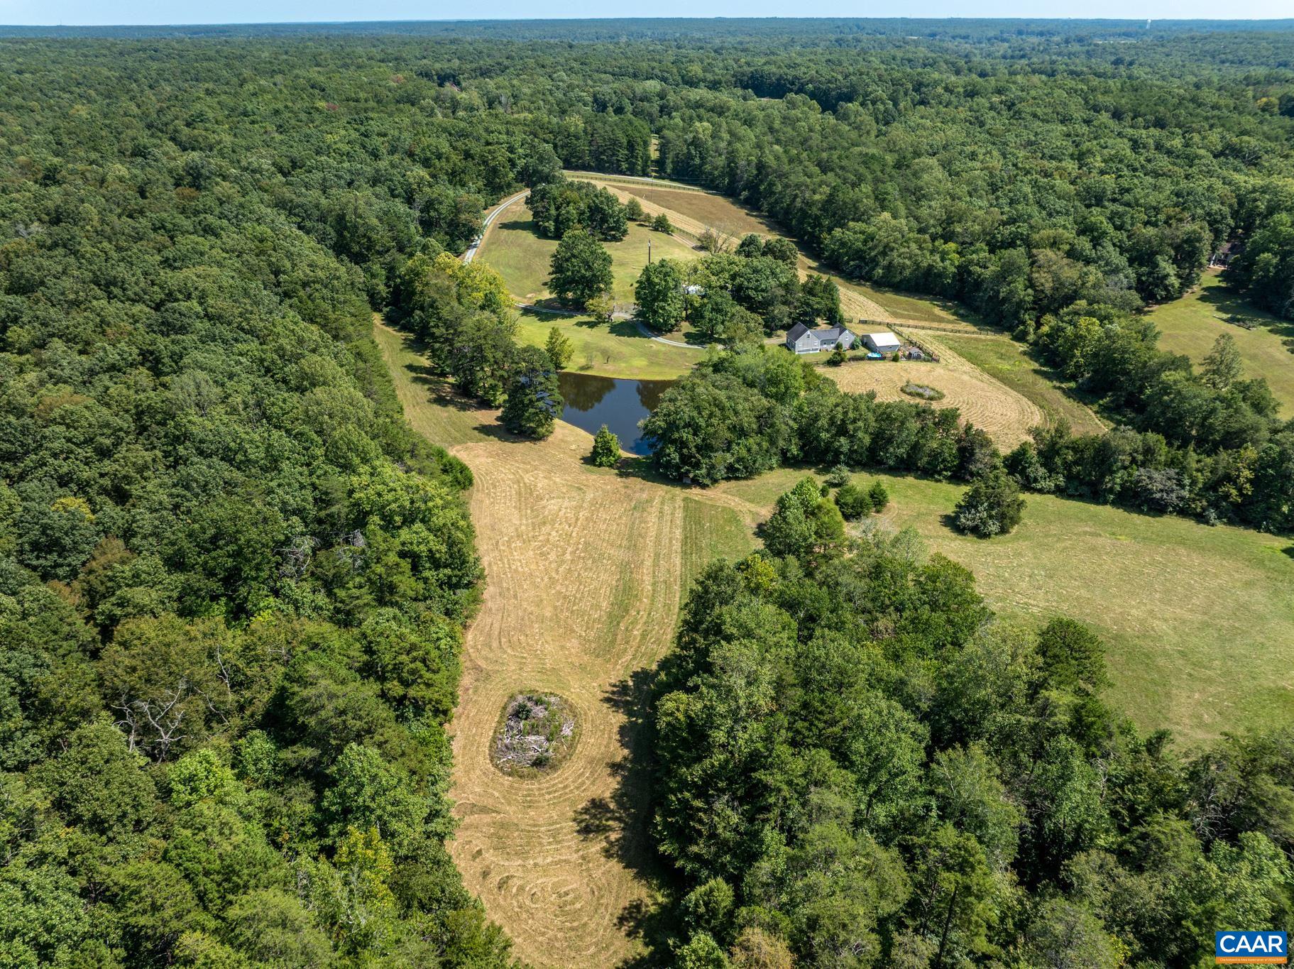
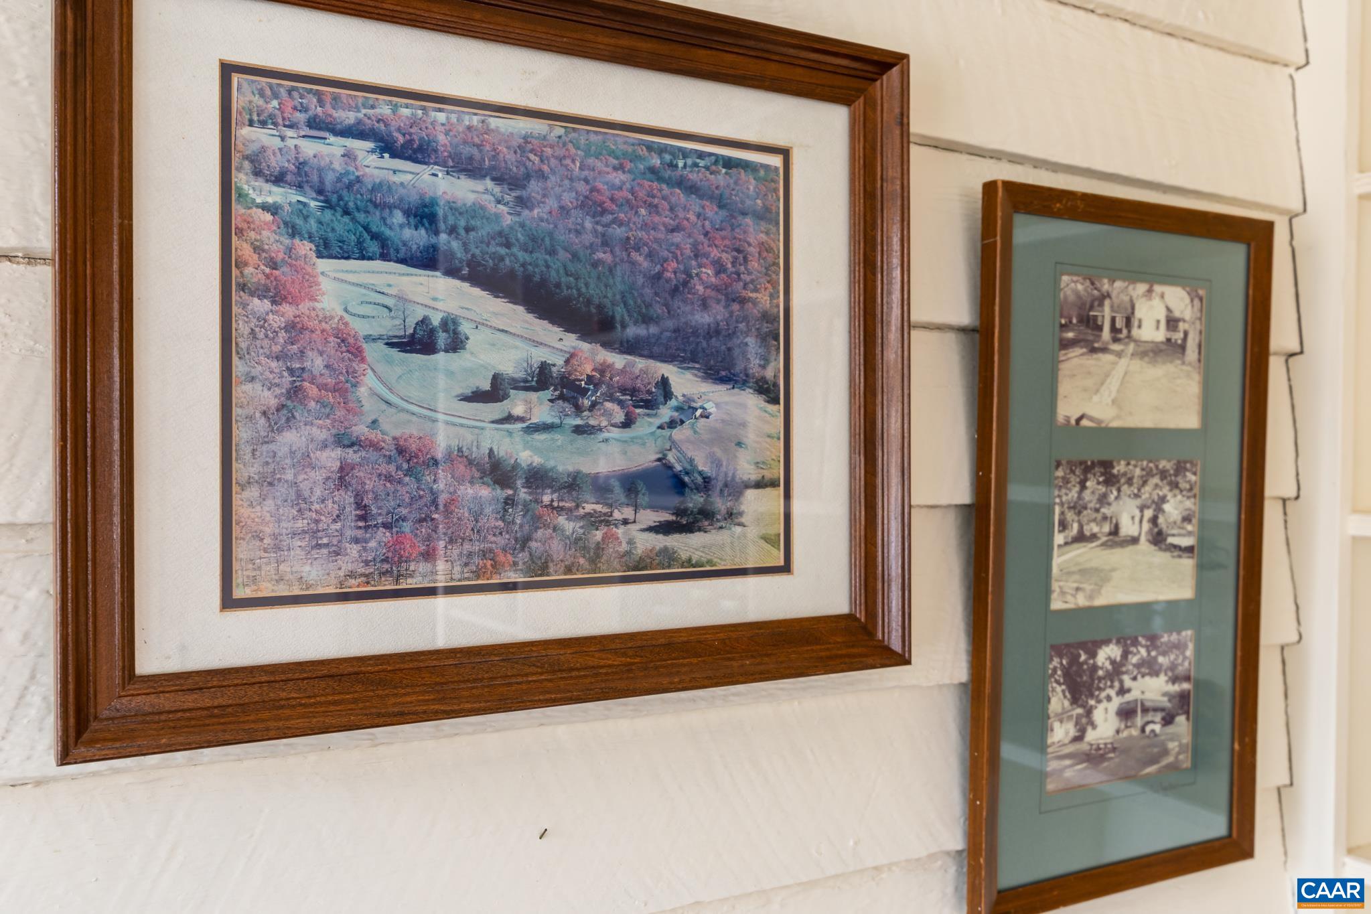
| LOT SIZE | 42.21 Acres |
| MLS® ID | 674077 |
| Type | Residential |
| Year Built | 1970 |
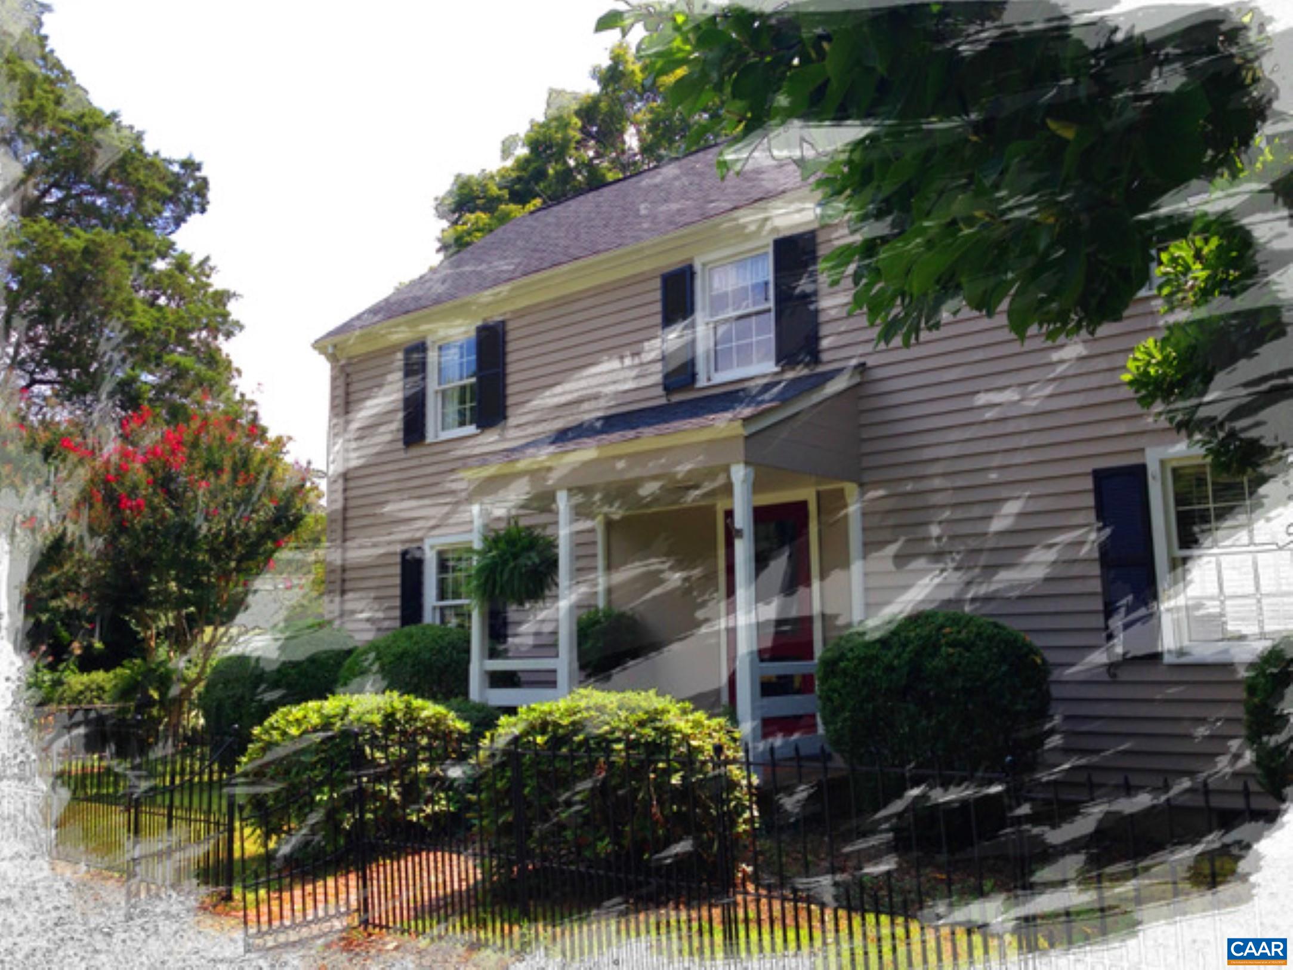
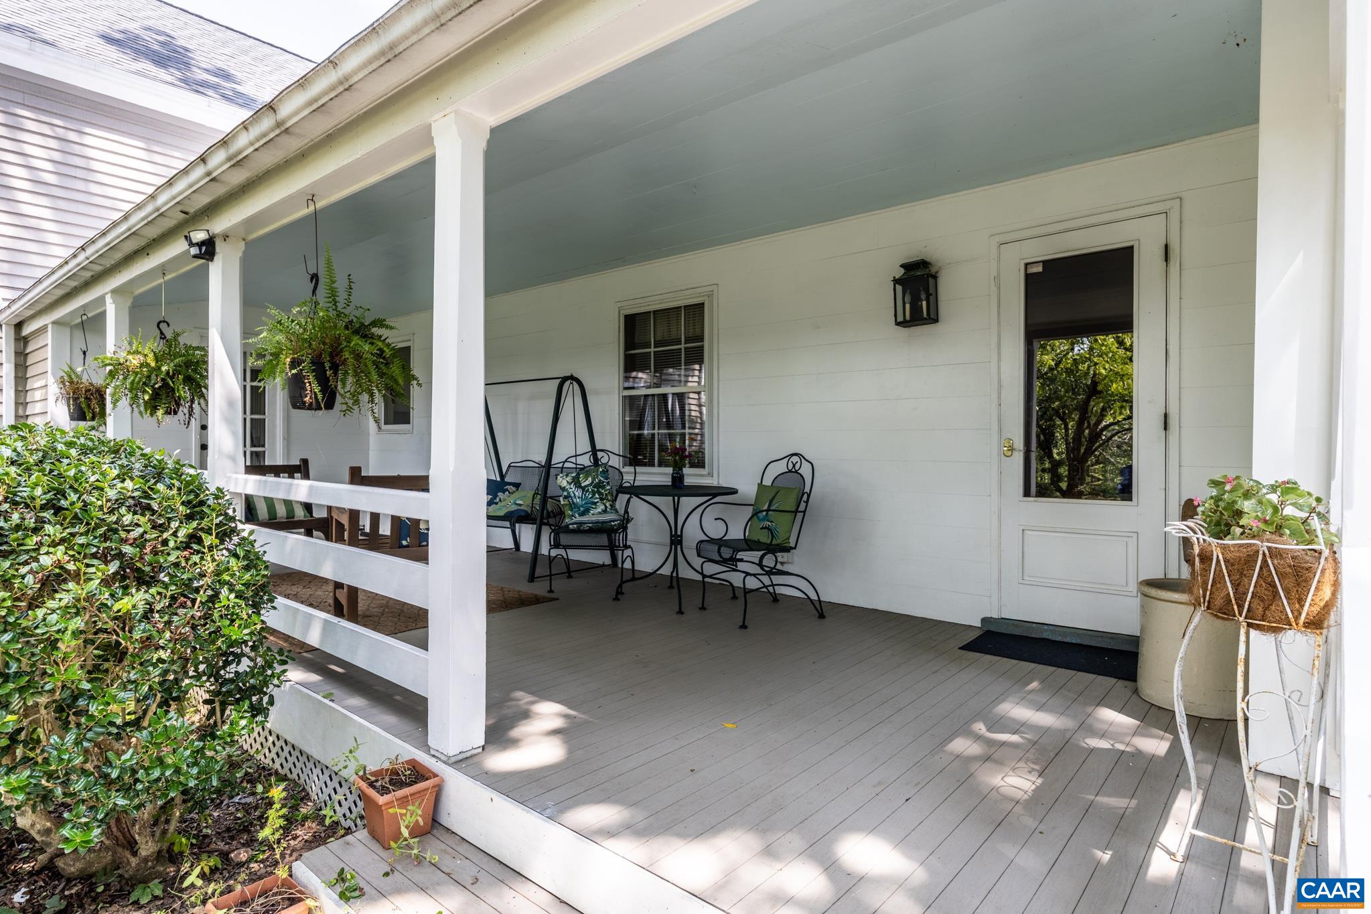
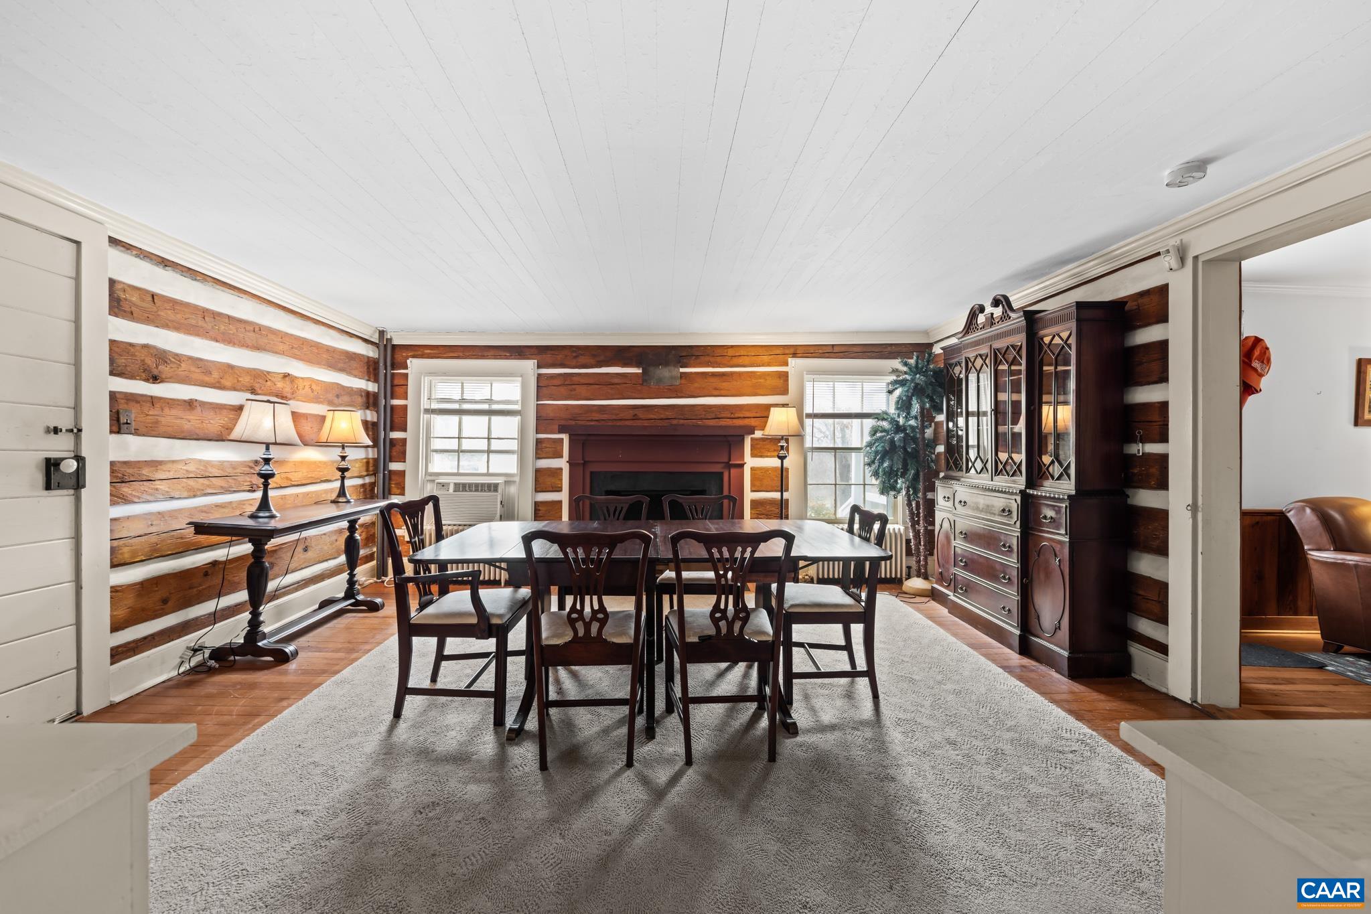
| Architecture Styles | Farmhouse, Log Home |
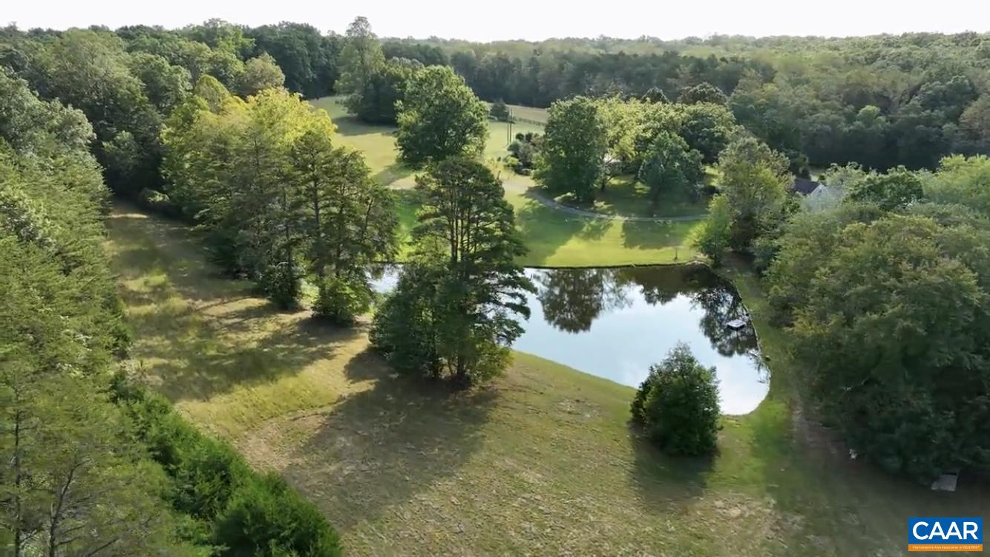
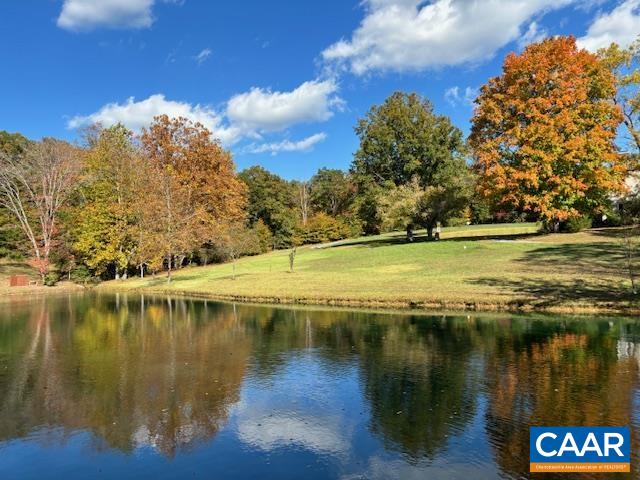
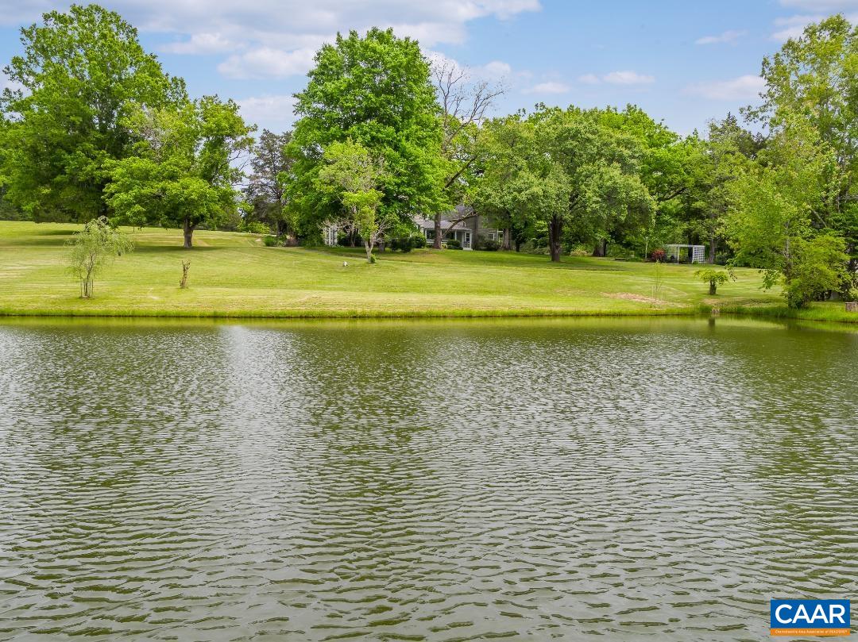
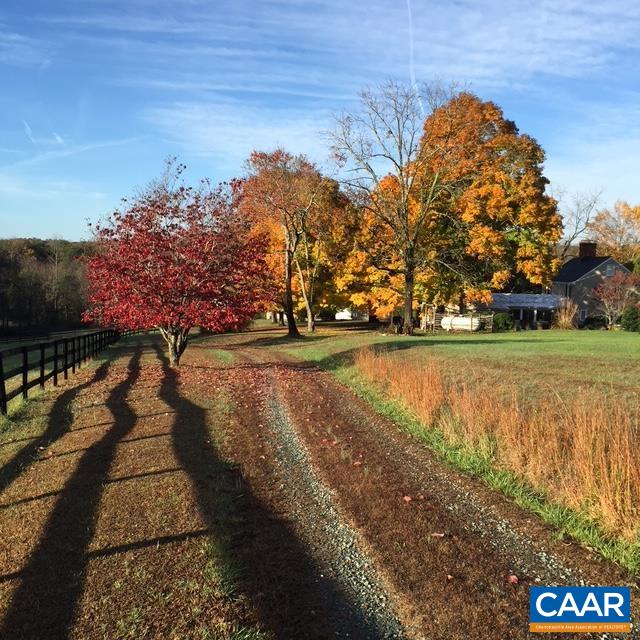
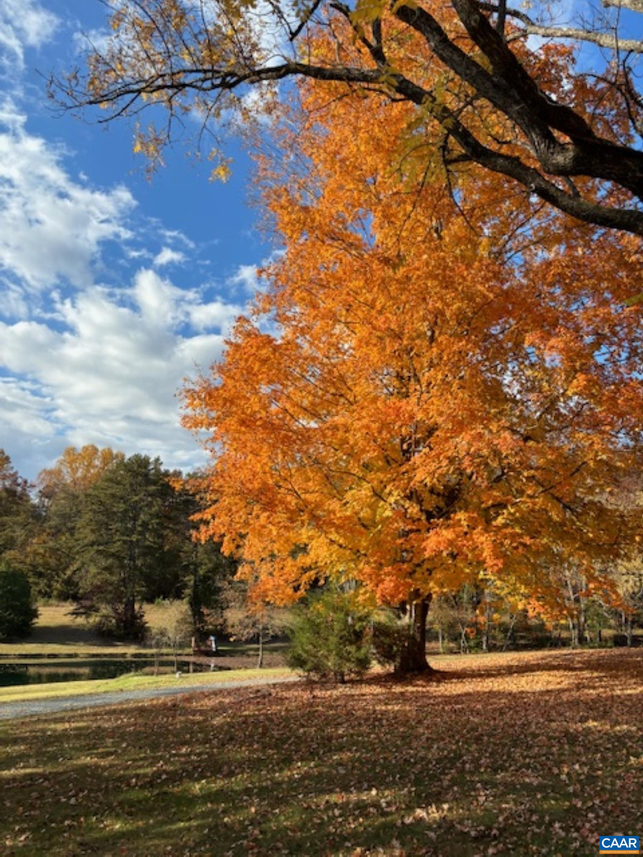
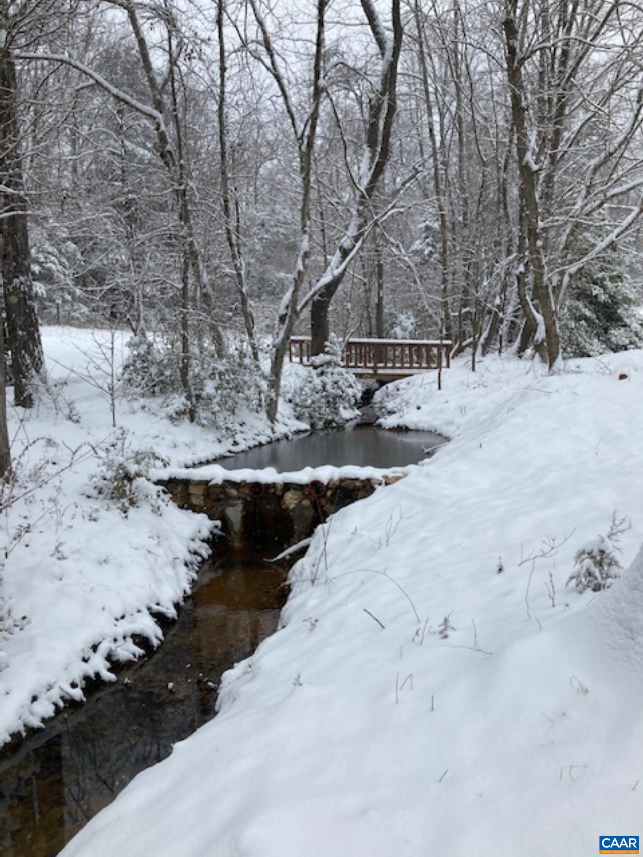
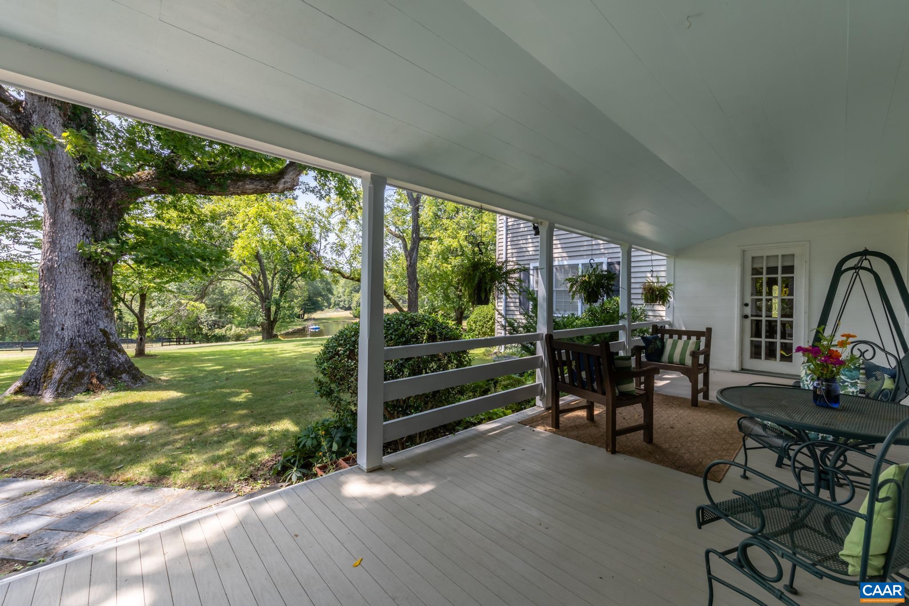
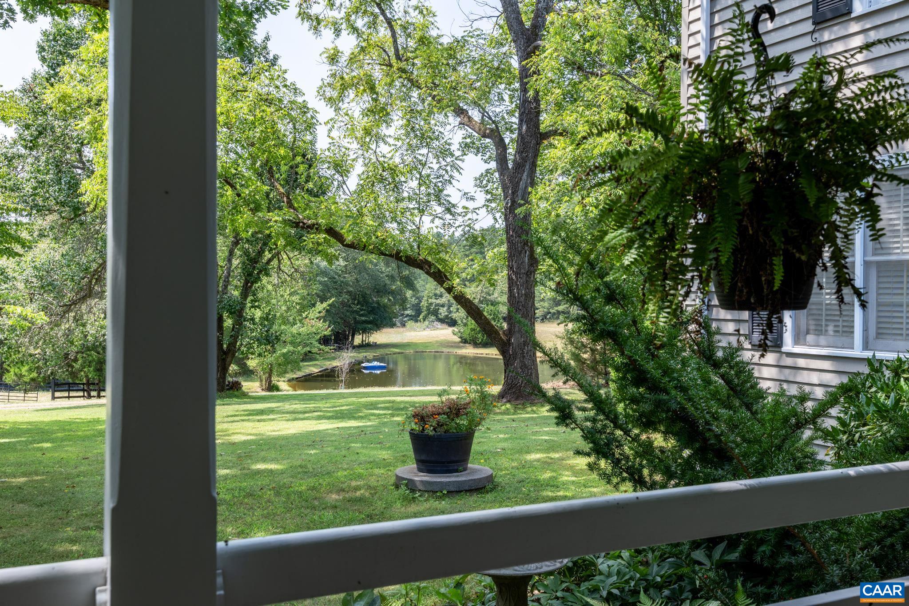
| View Description | Rural, Trees/Woods, Water |
| ELEMENTARY SCHOOL | Stone-Robinson |
| MIDDLE SCHOOL | Burley |
| HIGH SCHOOL | Monticello |
| SALES PRICE | $1,250,000 |
|---|---|
| REAL ESTATE TAXES | $7,800/yr |
Dedicated to you. It has been always our mission to bring our clients home. Contact us today!
CONTACT US