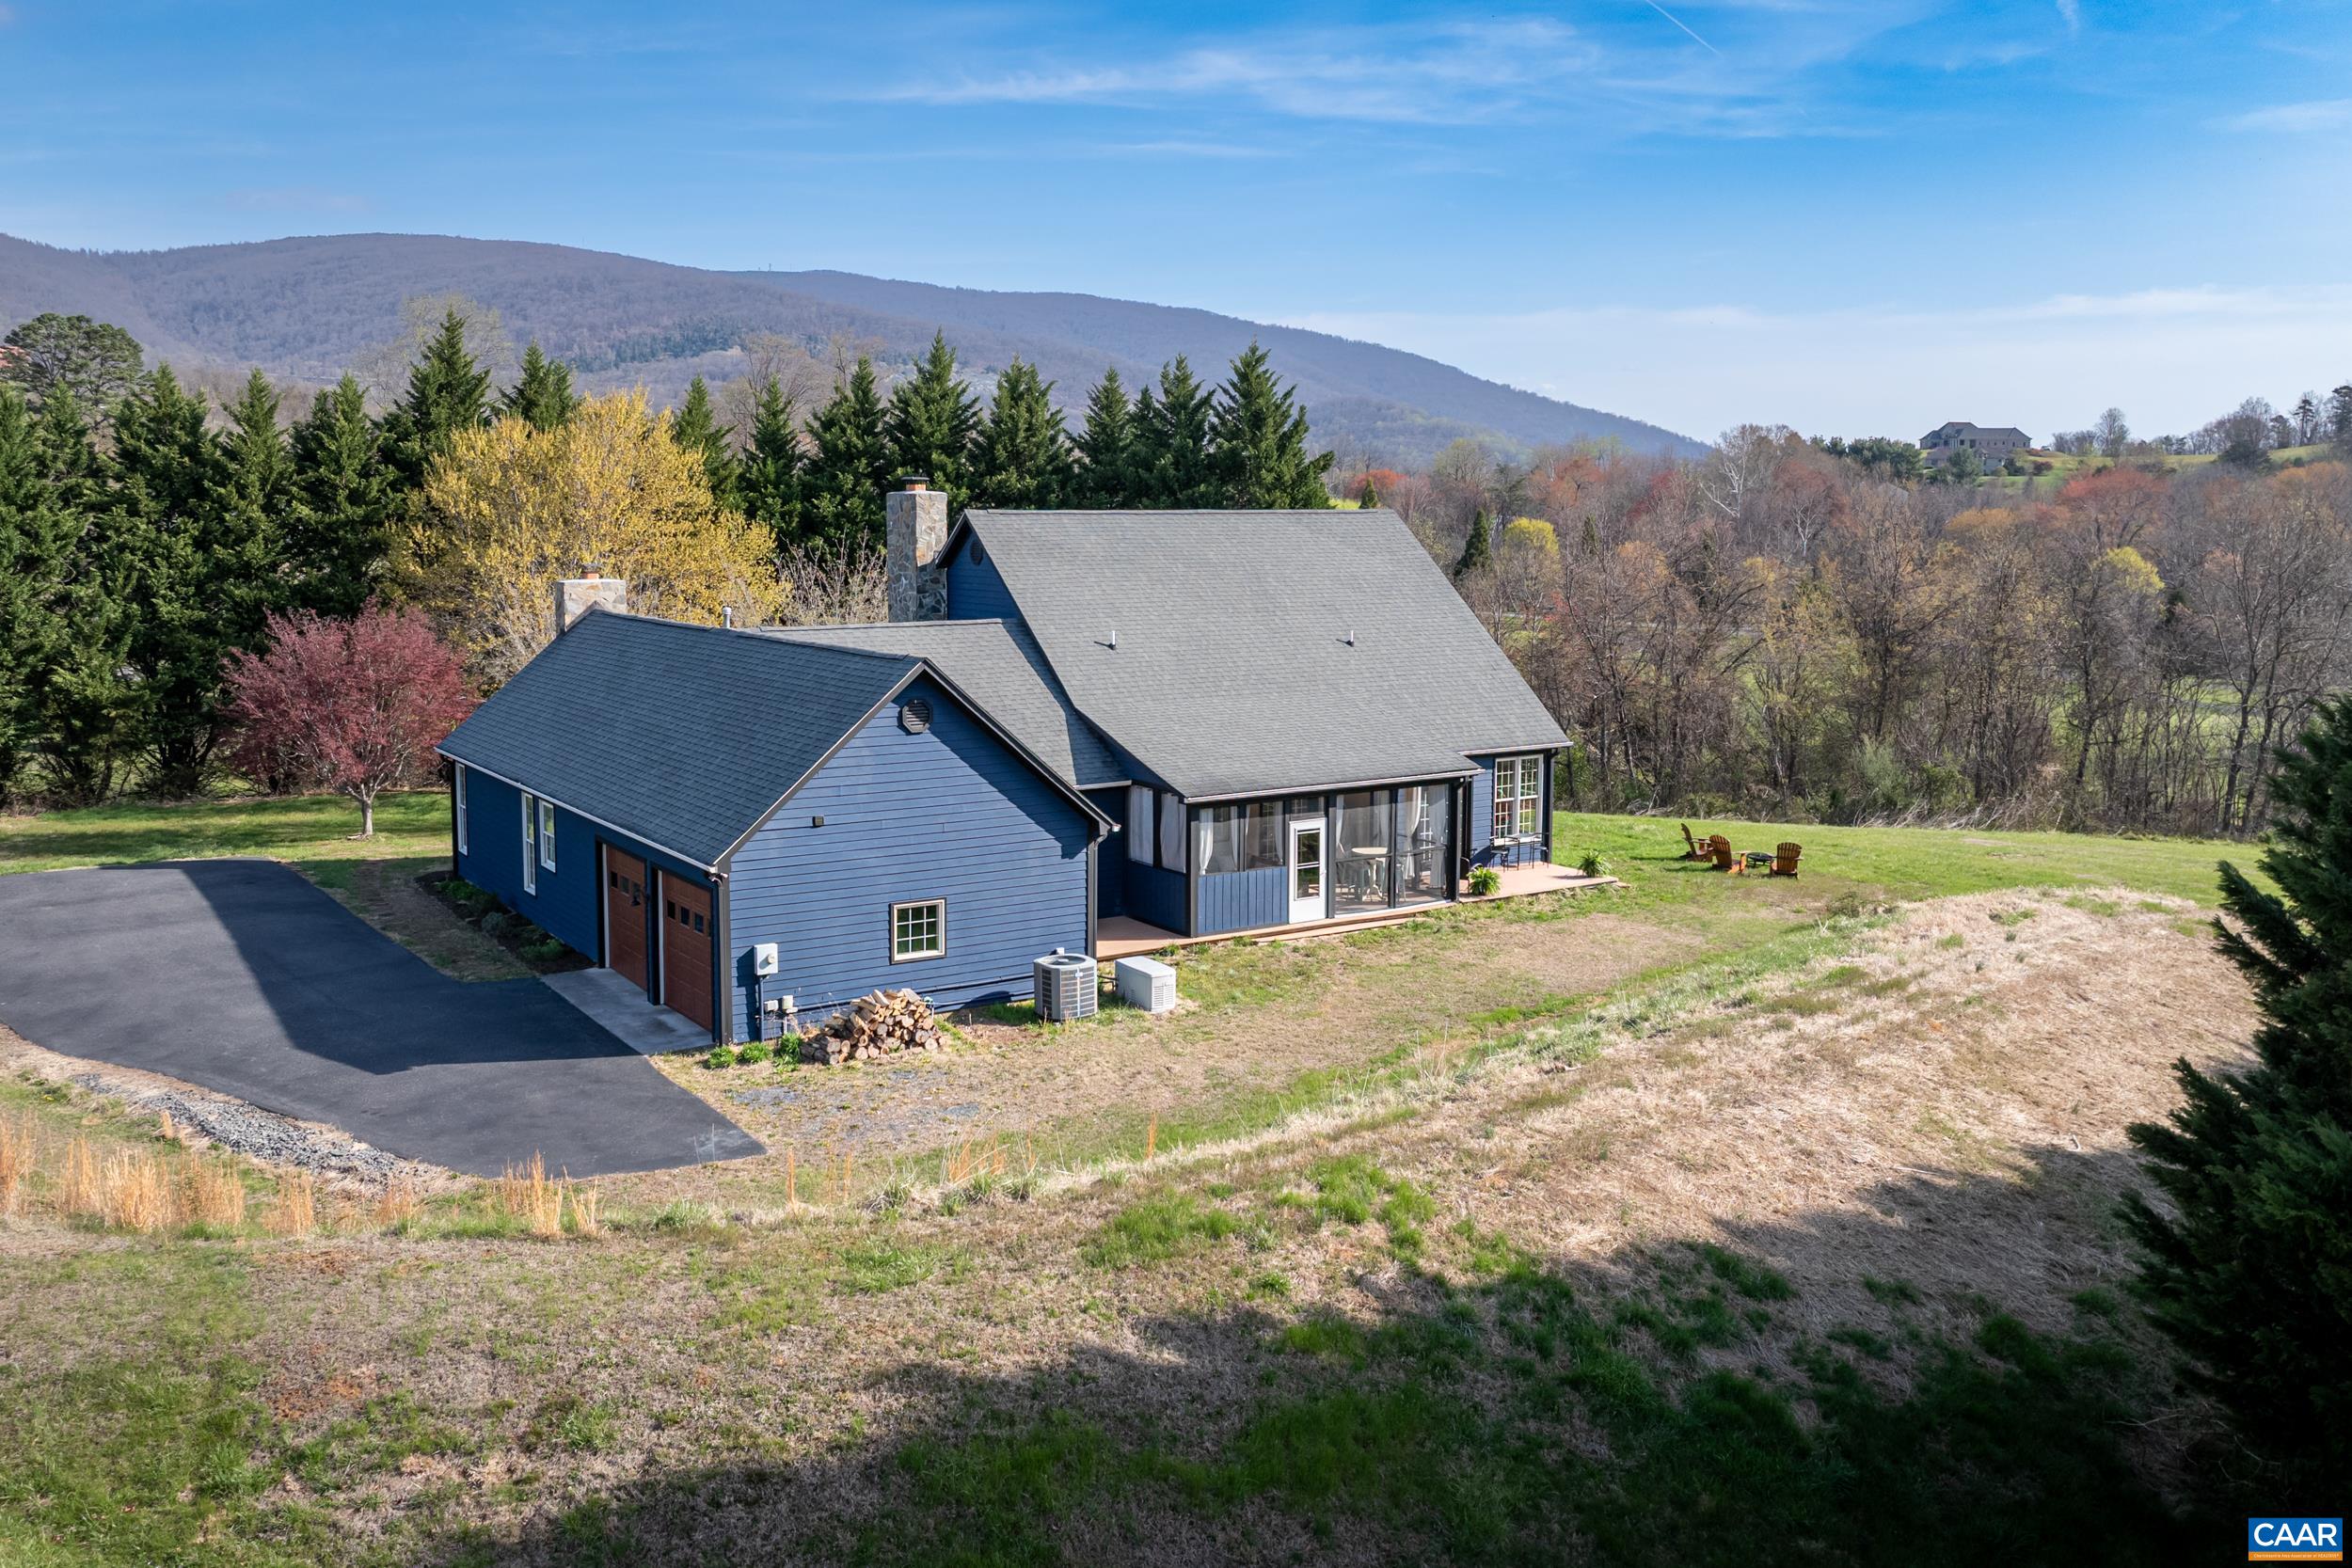
9197 CRITZERS SHOP RD
$800,000
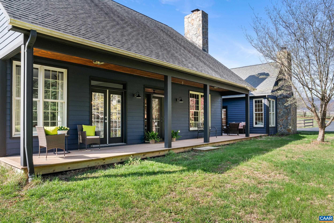
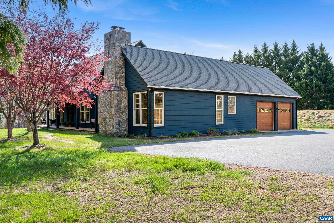
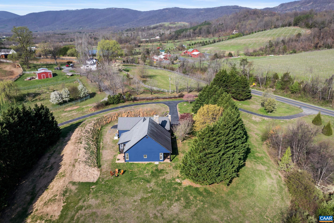
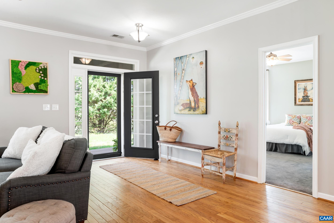
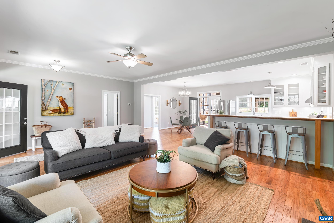
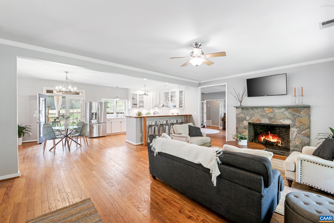
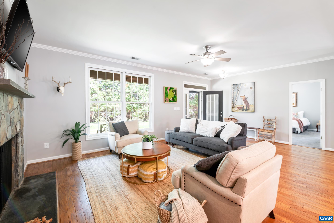
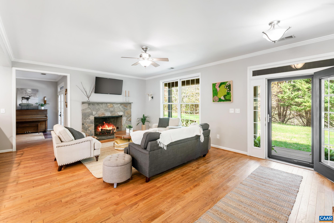
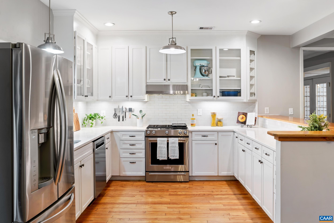
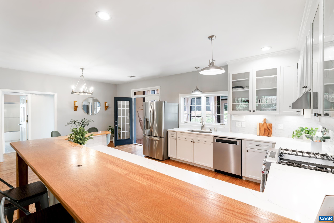
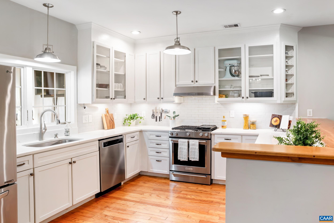
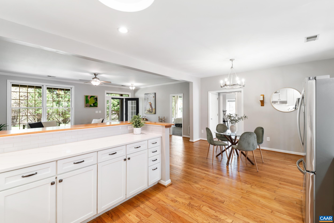
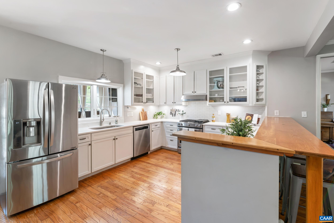
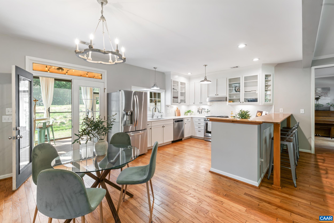
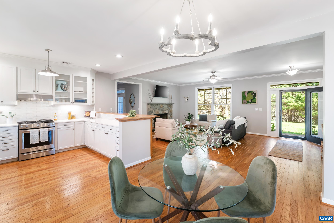
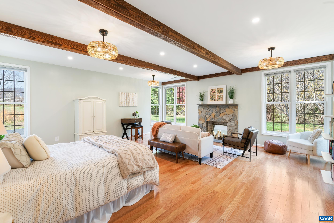
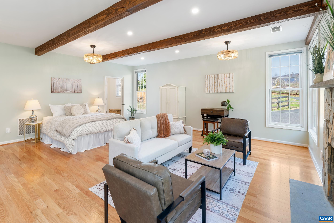
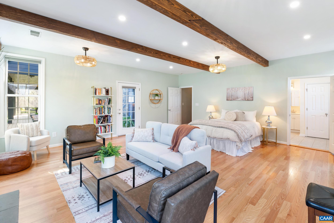
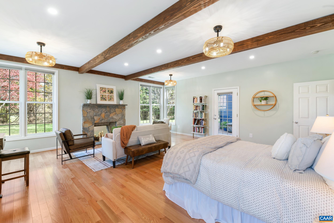
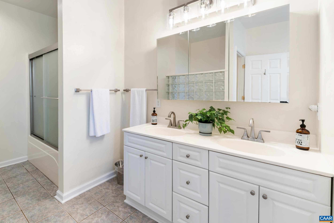
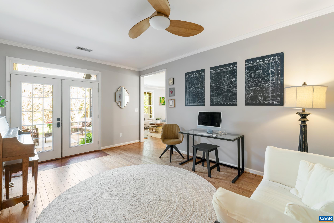
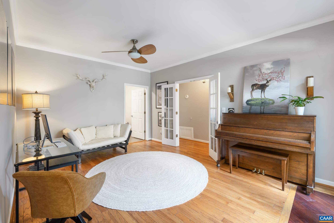
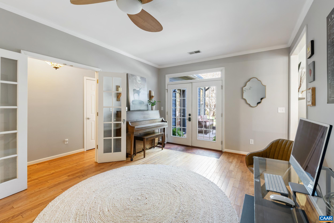
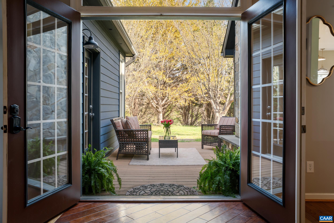
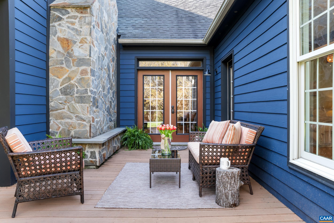
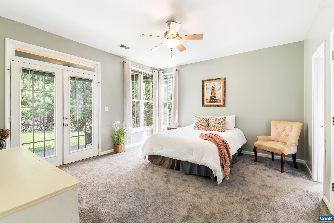
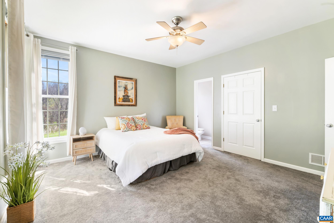
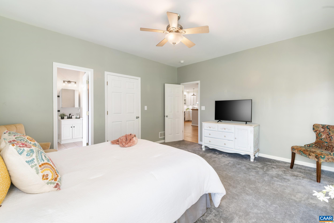
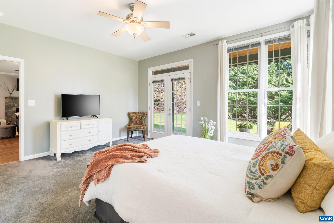
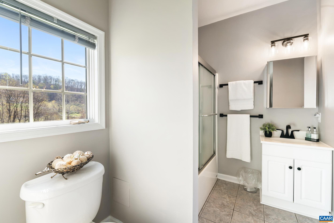
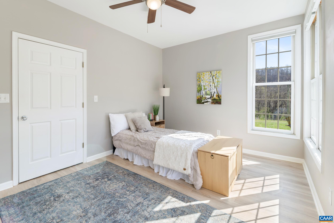
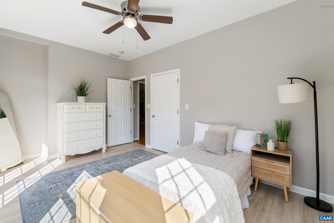
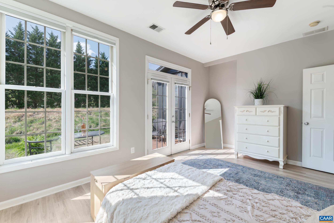
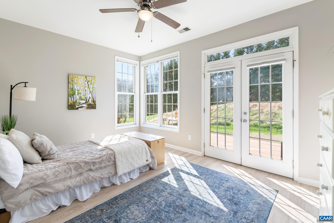
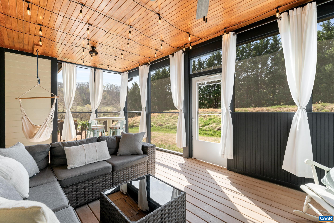
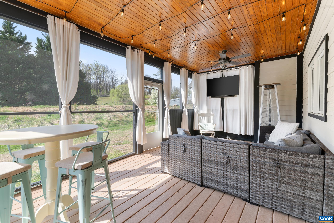
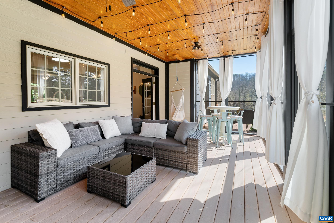
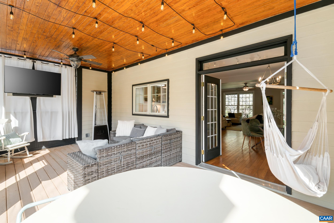
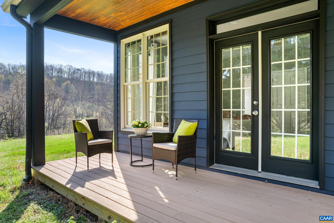
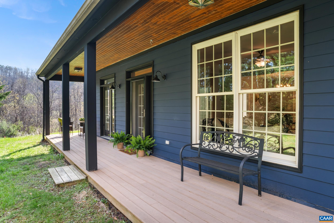
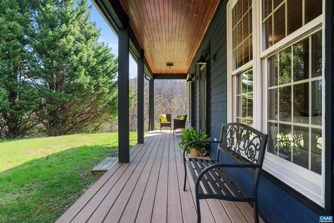
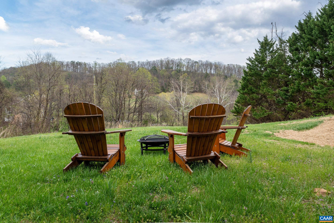
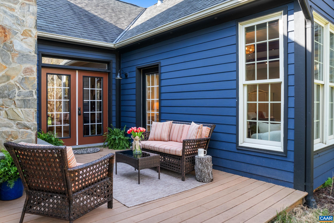
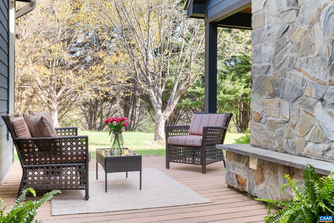
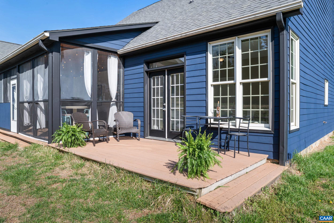
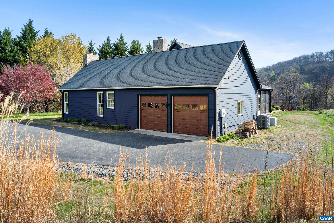
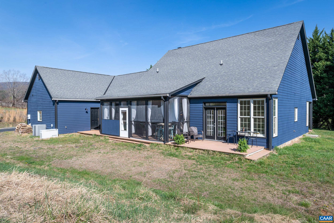
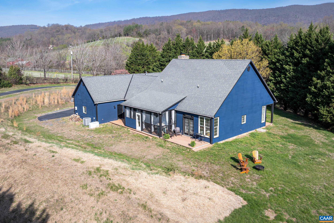
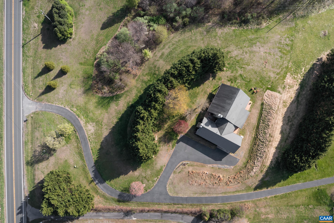
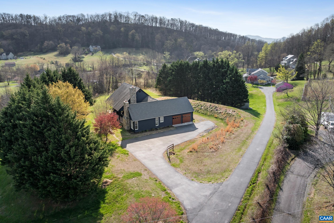
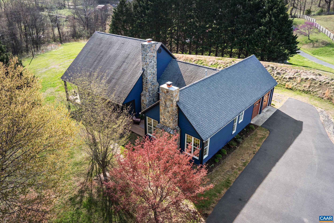
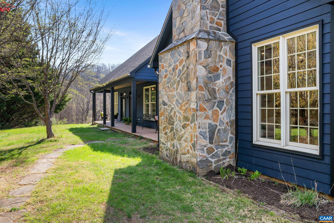
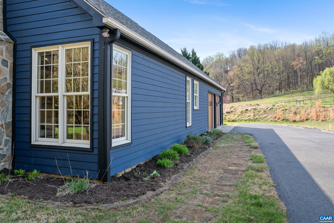
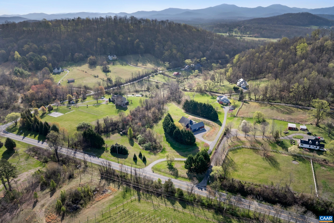
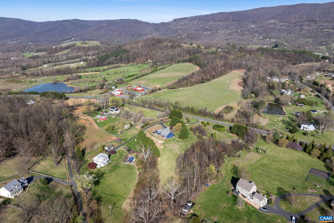
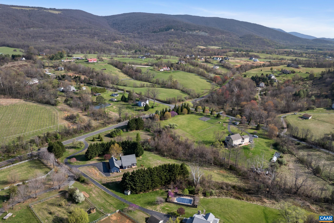
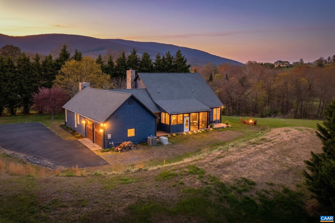
Charming country setting in the sought-after Nelson 151 corridor, just 10-12 minutes to Crozet conveniences! True MAIN-LEVEL LIVING with an open, light-filled floor plan and seamless indoor-outdoor flow that invites you outside to enjoy the VIEWS from every room.STUNNING KITCHEN w/ new custom cabinetry, quartz counters & roomy breakfast bar! Kitchen flows easily to dining and living area enhanced w/ handsome STONE FIREPLACE and hardwood floors. A LAVISH OWNER'S SUITE is a private, welcome retreat with rustic beams, ample space for a cozy sitting area, fireplace and access to outdoor seating on the front porch. And there's a convenient home office w/ FIBER OPTIC! Enjoy multiple outdoor living spaces and porches, including a UNIQUE "OUTDOOR" ROOM, perfect for relaxing or gathering. A large side-facing garage enhances both function and curb appeal. The home is designed for comfort and efficiency, featuring low-maintenance finishes, EV CHARGING, and a whole-house GENERATOR for peace of mind. Freshly painted exterior! Located in western Albemarle near sought-after schools, and just moments from wineries, breweries, and the best of the BLUE RIDGE LIFESTYLE, this property offers a compelling blend of convenience, setting, and location!